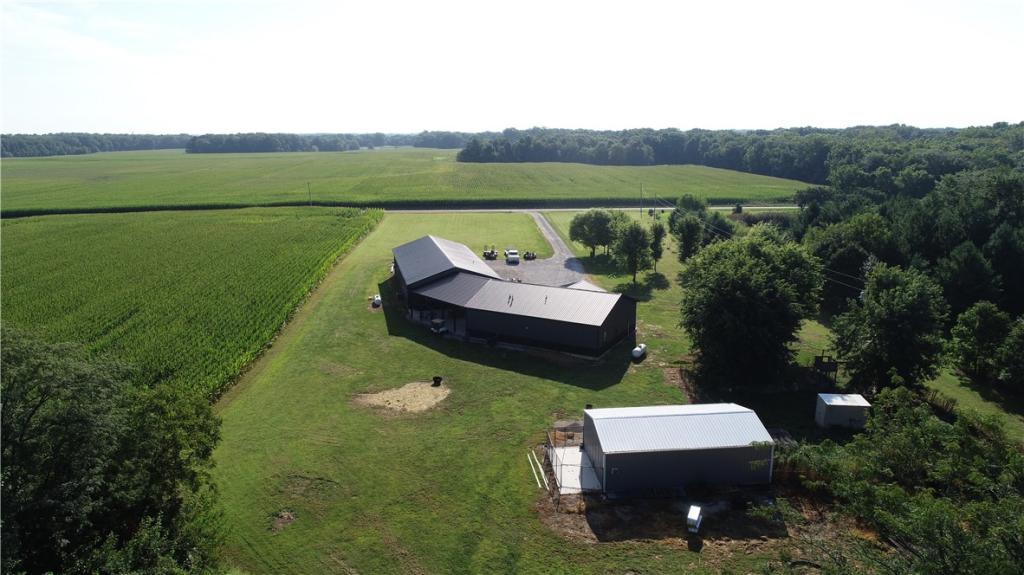
5-Acre Country Barndominium Retreat with Guest Suite & Heated Workshop. Escape to the privacy and tranquility of country living on this beautiful 5-acre wooded property, complete with abundant wildlife and a custom-built barndominium. Built in 2020, this unique property offers the perfect combination of comfortable living space, hobby/workshop potential, and peaceful outdoor living. The spacious barndominium features a wide-open floor plan, impressive 14-foot ceilings, oversized closets, and large walk-in showers. A separate in-law suite or guest house provides additional flexibility for extended family, guests, or a private retreat. The 40′ x 55′ spray-foam-insulated and heated workshop is a standout feature, offering a concrete floor, floor drains, and plenty of room for equipment, vehicles, projects, or hobbies. Whether you’re looking for a place to work, create, store equipment, or simply pursue your passions, this space delivers. Step outside and enjoy the massive covered patio, an ideal setting for grilling, entertaining, gathering with friends and family, or simply relaxing and taking in the peaceful surroundings. With woods, wildlife, privacy, and everything you need just steps away, this property is truly a one-of-a-kind country retreat. Don’t miss this incredible opportunity to own your own private 5-acre getaway. Schedule your private tour today!
Property Details
Price:
$525,000
MLS #:
6260563
Status:
Active
Beds:
4
Baths:
4
Type:
Single Family
Subtype:
SingleFamilyResidence
Listed Date:
Aug 27, 2026
Total Sq Ft:
3,200
Lot Size:
217,800 sqft / 5.00 acres (approx)
Year Built:
2020
See this Listing
Schools
School District:
Charleston Dist. 1
Interior
Above Grade Finished Area
3200
Appliances
Dishwasher, Microwave, Propane Water Heater, Range, Refrigerator, Tankless Water Heater
Bathrooms
3 Full Bathrooms, 1 Half Bathroom
Below Grade Unfinished Area
480
Cooling
Central Air
Heating
Forced Air, Propane
Interior Features
In Law Floorplan, Kitchen Island, Bath In Primary Bedroom, Main Level Primary, Walk In Closets, Workshop
Laundry Features
Main Level
Levels
One
Exterior
Architectural Style
Other
Attached Garage YN
1
Construction Materials
Steel
Exterior Features
Workshop
Garage Spaces
4
Lot Features
Wooded
Other Structures
Guest House, Outbuilding
Parking Features
Attached, Garage
Patio And Porch Features
Enclosed, Other, Patio
Roof
Metal
Stories
1
Financial
Tax Year
2025
Taxes
$8,392
Map
Community
- Address9175 N County Road 2150 E Ashmore IL
- CityAshmore
- CountyColes
- Zip Code61912
Subdivisions in Ashmore
Market Summary
Current real estate data for Single Family in Ashmore as of Oct 18, 2026
11
Single Family Listed
103
Avg DOM
$355,600
Avg List Price
Property Summary
- 9175 N County Road 2150 E Ashmore IL is a Single Family for sale in Ashmore, IL, 61912. It is listed for $525,000 and features 4 beds, 4 baths, and has approximately 0 square feet of living space, and was originally constructed in 2020. The average listing price for Single Family in Ashmore is $355,600.
Similar Listings Nearby

9175 N County Road 2150 E
Ashmore, IL