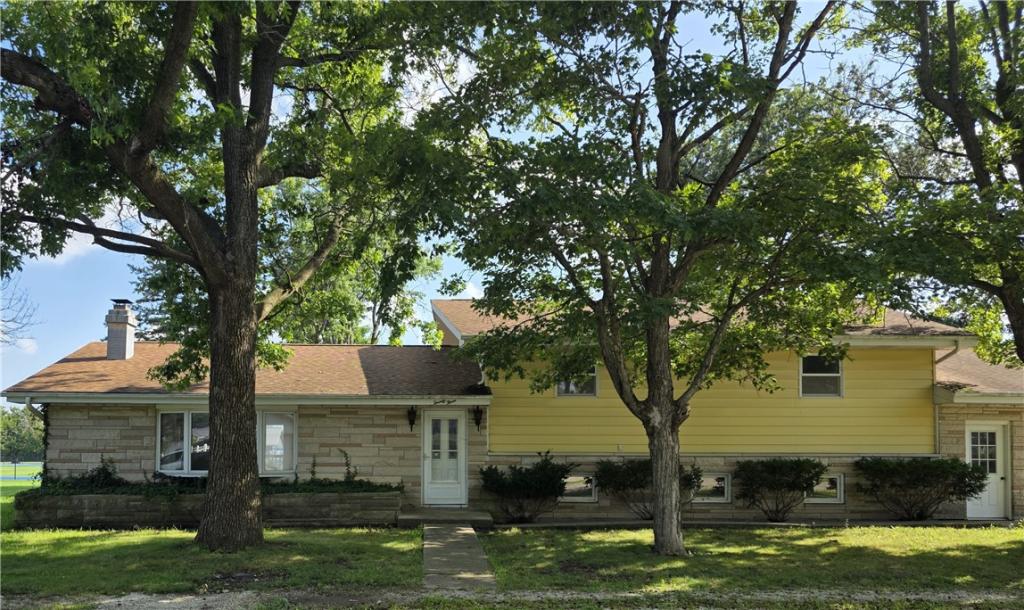
Step into a classic mid-century split-level designed for dynamic, multi-generational living. Defined by clean architectural lines, expansive spaces, and timeless character, this home offers the perfect balance of open social hubs and private retreats for growing families. A stunning stone fireplace serves as the mid-century centerpiece of the oversized main living room. The living area opens directly into the dining room and primary kitchen, creating a fluid floor plan built for easy family meals and effortless entertaining. Patio doors lead to an expansive back deck, while steps lead to a private upper-level sunroom overlooking the grounds. Three remarkably large bedrooms provide quiet sanctuaries with generous closet space. The family bath features double sinks, dual linen closets, and a vintage-cool laundry chute connecting directly to the lower level. A sprawling lower-level family room is equipped with a full second kitchen, fourth spacious bedroom, and a second full bathroom ideal for multi-generational living, a high schooler’s den, or the ultimate guest quarters. Mature shade trees canopy a backyard complete with a dedicated storage shed for tools and outdoor gear. The attached two-car garage has an ample footprint for a workshop, bikes, and family hobbies. Enjoy the convenience of a quiet neighborhood within easy walking distance of the local high school. This mid-century gem offers the architectural soul and vast square footage your family has been searching for. Contact your Realtor today to schedule a private tour.
Property Details
Price:
$228,160
MLS #:
6260428
Status:
Pending
Beds:
4
Baths:
2
Type:
Single Family
Subtype:
SingleFamilyResidence
Subdivision:
D Mm Edwards Add
Listed Date:
Aug 20, 2026
Total Sq Ft:
2,992
Lot Size:
12,300 sqft / 0.28 acres (approx)
Year Built:
1969
See this Listing
Schools
School District:
Okaw Valley Dist. 302
Interior
Above Grade Finished Area
1037
Appliances
Dryer, Dishwasher, Gas Water Heater, Refrigerator, Washer
Bathrooms
2 Full Bathrooms
Cooling
Central Air
Fireplaces Total
1
Heating
Forced Air, Gas
Interior Features
Fireplace, Main Level Primary, Paneling Wainscoting
Levels
One, Two
Exterior
Architectural Style
Bi Level
Attached Garage YN
1
Construction Materials
Stone, Vinyl Siding
Exterior Features
Deck, Shed
Garage Spaces
2
Other Structures
Sheds
Parking Features
Attached, Garage
Patio And Porch Features
Rear Porch, Glass Enclosed, Deck
Roof
Shingle
Stories
1
Financial
Tax Year
2025
Taxes
$4,828
Map
Community
- Address23 Elm Drive Bethany IL
- SubdivisionD Mm Edwards Add
- CityBethany
- CountyMoultrie
- Zip Code61914
Subdivisions in Bethany
Market Summary
Current real estate data for Single Family in Bethany as of Oct 16, 2026
11
Single Family Listed
54
Avg DOM
$172,287
Avg List Price
Property Summary
- Located in the D Mm Edwards Add subdivision, 23 Elm Drive Bethany IL is a Single Family for sale in Bethany, IL, 61914. It is listed for $228,160 and features 4 beds, 2 baths, and has approximately 0 square feet of living space, and was originally constructed in 1969. The average listing price for Single Family in Bethany is $172,287.
Similar Listings Nearby

23 Elm Drive
Bethany, IL