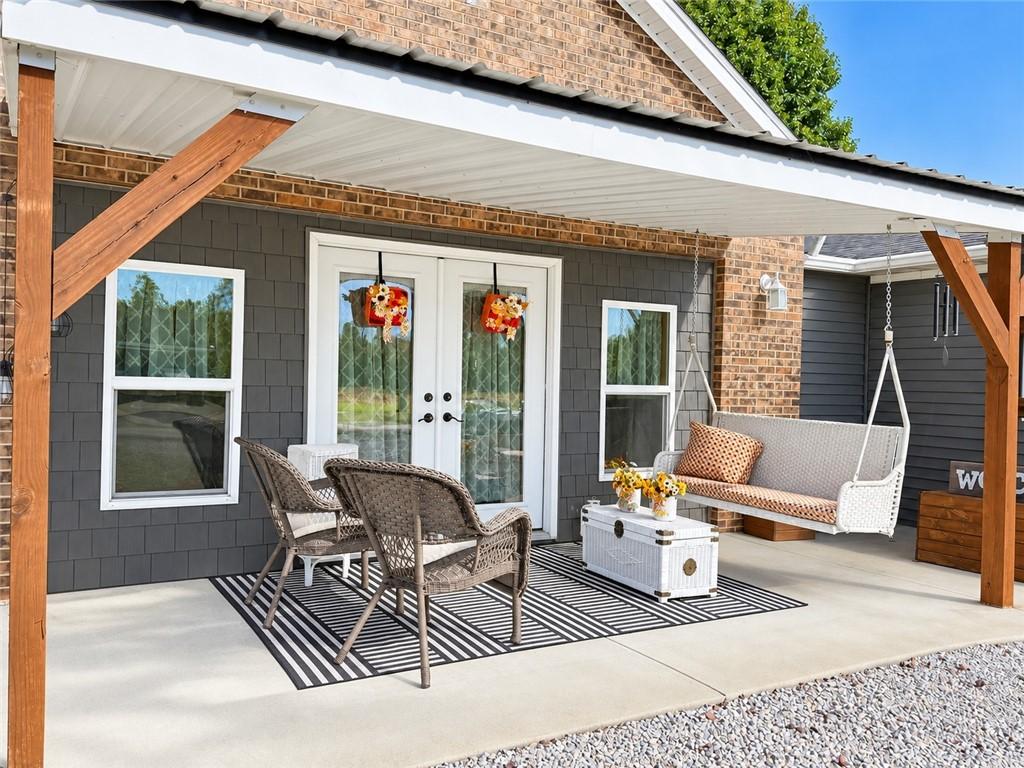
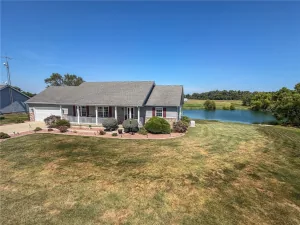
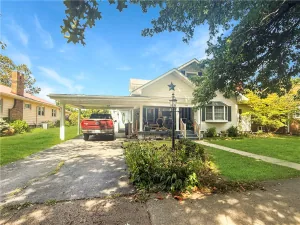
Enjoy peaceful country living on two beautiful lots totaling just over 2 acres with views of and access to the subdivision’s large shared pond.
This well-maintained home features a spacious living room, an eat-in kitchen with a sun-filled breakfast nook, and two bedrooms plus a den that was previously used as a third bedroom and could be converted back. The primary bathroom features a deep soaking tub and separate walk-in shower. The primary bedroom also offers a walk-in closet.
Quality Mohawk luxury vinyl plank flooring from Garver’s adds to the home’s interior appeal.
Attached 2 car garage offers plenty of built-in storage shelving, while the 30′ x 32′ shed provides even more possibilities with its concrete floor, workshop area, and 220 electrical service.
Outside, the covered porches add to the home’s welcoming charm. Perhaps the best spot is the back porch just off the kitchen — the perfect place for a rocking chair and a little time to enjoy the quiet country surroundings.
Property Details
Price:
$378,000
MLS #:
6261509
Status:
Active
Beds:
2
Baths:
3
Type:
Single Family
Subtype:
SingleFamilyResidence
Subdivision:
Rolling Meadows Sub
Listed Date:
Oct 19, 2026
Total Sq Ft:
2,312
Lot Size:
88,093 sqft / 2.02 acres (approx)
Year Built:
2003
See this Listing
Schools
School District:
Casey-Westfield Dist. 4C
Interior
Above Grade Finished Area
2312
Appliances
Dishwasher, Electric Water Heater, Range, Refrigerator
Bathrooms
3 Full Bathrooms
Cooling
Central Air
Heating
Electric
Interior Features
Breakfast Area, Bath In Primary Bedroom, Main Level Primary, Walk In Closets
Laundry Features
Main Level
Levels
One
Exterior
Accessibility Features
Wheelchair Access
Architectural Style
Ranch
Construction Materials
Vinyl Siding
Exterior Features
Deck, Handicap Accessible, Shed, Workshop
Garage Spaces
4
Other Structures
Sheds
Parking Features
Detached, Garage
Patio And Porch Features
Rear Porch, Front Porch, Deck
Roof
Asphalt
Stories
1
View
Lake
Financial
Tax Year
2025
Taxes
$3,264
Map
Community
- Address2301 E Lakeview Drive Casey IL
- SubdivisionRolling Meadows Sub
- CityCasey
- CountyClark
- Zip Code62420
Market Summary
Current real estate data for Single Family in Casey as of Oct 20, 2026
21
Single Family Listed
76
Avg DOM
$214,324
Avg List Price
Property Summary
- Located in the Rolling Meadows Sub subdivision, 2301 E Lakeview Drive Casey IL is a Single Family for sale in Casey, IL, 62420. It is listed for $378,000 and features 2 beds, 3 baths, and has approximately 0 square feet of living space, and was originally constructed in 2003. The average listing price for Single Family in Casey is $214,324.
Similar Listings Nearby

2301 E Lakeview Drive
Casey, IL