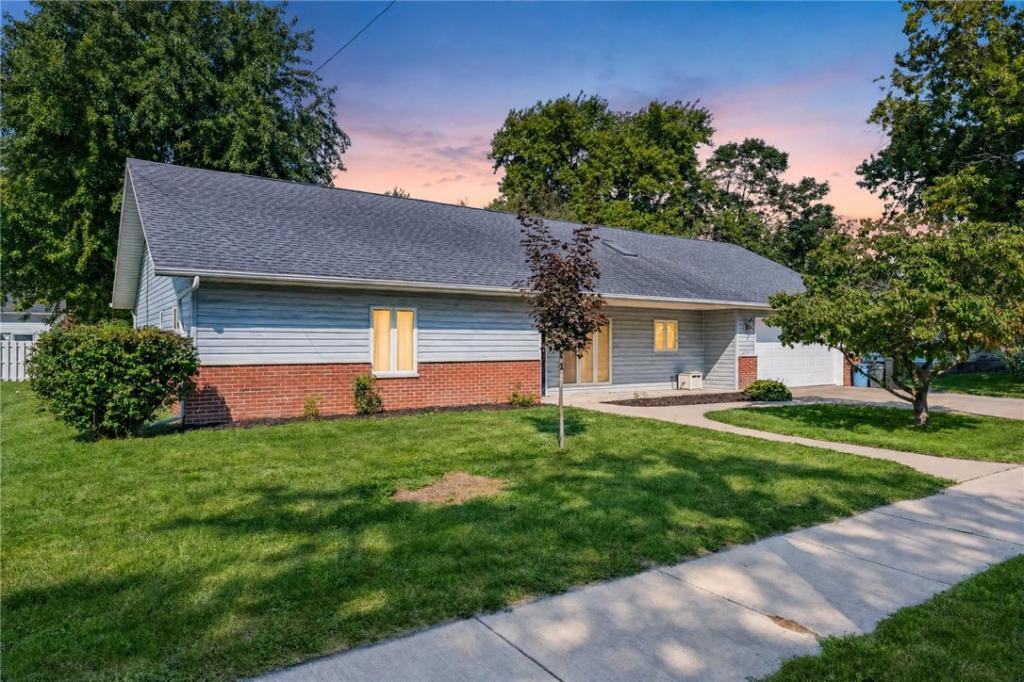
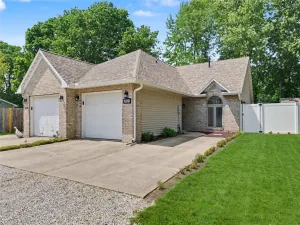
Rare opportunity – custom built in 1991 for the current owners and never before on the market! This quality 2×6 construction, 2 bedroom, 2 bath ranch is situated in Catlin just steps from the park and features 200 amp service.
Built with accessibility and energy efficiency in mind, offering true one-level living with universal design features including wide doorways and hallways, zero-step entry, and spacious, accessible baths.
The heart of the home is the large family/living room featuring a gorgeous fireplace flanked by custom-made solid oak bookcases – pre-wired with electric for a mini-split if desired for year-round comfort.
Enjoy modern updates including NEW luxury vinyl plank flooring and NEW granite countertops, plus a like-new kitchen with dishwasher never used. Step outside to the charming cobblestone back patio for outdoor relaxation.
Complete with 2-car attached garage. Impeccably maintained and move-in ready with pride of ownership throughout!
Built with accessibility and energy efficiency in mind, offering true one-level living with universal design features including wide doorways and hallways, zero-step entry, and spacious, accessible baths.
The heart of the home is the large family/living room featuring a gorgeous fireplace flanked by custom-made solid oak bookcases – pre-wired with electric for a mini-split if desired for year-round comfort.
Enjoy modern updates including NEW luxury vinyl plank flooring and NEW granite countertops, plus a like-new kitchen with dishwasher never used. Step outside to the charming cobblestone back patio for outdoor relaxation.
Complete with 2-car attached garage. Impeccably maintained and move-in ready with pride of ownership throughout!
Property Details
Price:
$225,000
MLS #:
6260672
Status:
Active
Beds:
2
Baths:
2
Type:
Single Family
Subtype:
SingleFamilyResidence
Subdivision:
Clks Sub
Listed Date:
Sep 5, 2026
Total Sq Ft:
2,053
Lot Size:
8,712 sqft / 0.20 acres (approx)
Year Built:
1991
See this Listing
Schools
School District:
Salt Fork CUSD 512
Interior
Above Grade Finished Area
2053
Appliances
Dryer, Dishwasher, Gas Water Heater, Oven, Refrigerator, Range Hood, Washer
Bathrooms
2 Full Bathrooms
Cooling
Central Air
Fireplaces Total
1
Heating
Forced Air, Gas
Interior Features
Fireplace, Bath In Primary Bedroom, Main Level Primary, Skylights
Laundry Features
Main Level
Levels
One
Exterior
Accessibility Features
Wheelchair Access
Architectural Style
Ranch
Attached Garage YN
1
Construction Materials
Brick, Vinyl Siding
Exterior Features
Handicap Accessible, Shed
Garage Spaces
2
Other Structures
Sheds
Parking Features
Attached, Garage
Patio And Porch Features
Front Porch, Patio
Roof
Shingle
Security Features
Smoke Detectors
Stories
1
Window Features
Skylights
Financial
Tax Year
2025
Taxes
$3,712
Map
Community
- Address104 N Webster Street Catlin IL
- SubdivisionClks Sub
- CityCatlin
- CountyVermilion
- Zip Code61817
Subdivisions in Catlin
Market Summary
Current real estate data for Single Family in Catlin as of Sep 05, 2026
14
Single Family Listed
31
Avg DOM
$207,636
Avg List Price
Property Summary
- Located in the Clks Sub subdivision, 104 N Webster Street Catlin IL is a Single Family for sale in Catlin, IL, 61817. It is listed for $225,000 and features 2 beds, 2 baths, and has approximately 0 square feet of living space, and was originally constructed in 1991. The average listing price for Single Family in Catlin is $207,636.
Similar Listings Nearby
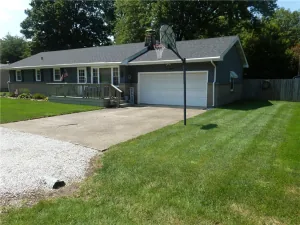

104 N Webster Street
Catlin, IL