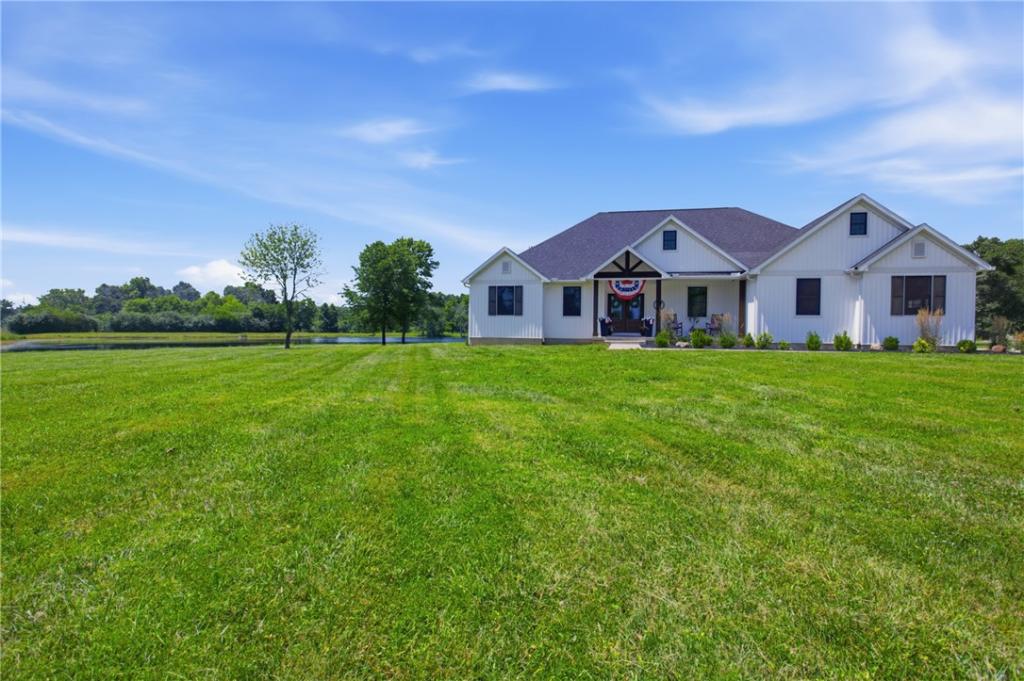
Welcome to the kind of property that feels like it belongs in the pages of a magazine—a picture-perfect modern farmhouse nestled on 45 breathtaking acres where luxury, comfort, and the beauty of nature come together in perfect harmony.
From the moment you step through the front door, you’re welcomed by a bright, open foyer that draws you into the heart of the home. The spacious living room is anchored by a stunning floor-to-ceiling stone gas fireplace, creating a warm and inviting gathering space that flows effortlessly into the kitchen and dining area. Designed for both everyday living and entertaining, the kitchen is truly a showstopper. A massive center island invites family and friends to gather, while custom cabinetry, gorgeous white Carrara marble-look quartz countertops, and abundant natural light create a space that is as beautiful as it is functional. Just off the kitchen, a generously sized walk-in pantry keeps everything neatly tucked away.
The dining area opens to a screened-in back porch where you’ll find yourself slowing down to enjoy peaceful mornings with coffee, evening dinners overlooking the pond, or quiet sunsets across your private countryside.
Thoughtfully designed with a split-bedroom floor plan, the primary suite is a private retreat all its own. Wake up to tranquil views before stepping into the luxurious ensuite featuring heated floors, dual vanities, a relaxing soaking tub, and a spacious walk-in shower. From there, you’ll love the seamless flow into the oversized walk-in closet, which conveniently connects directly to the laundry room. Just beyond, the hallway leads to the mudroom, half bath, and attached garage—making everyday living effortless.
On the opposite side of the home, you’ll find a dedicated home office along with two generously sized bedrooms connected by a well-appointed shared bathroom, offering the perfect balance of privacy and functionality.
The lower level expands your living space with an incredible family and recreation room complete with a built-in bar, making it the ideal spot for game days, movie nights, or entertaining guests. An additional bedroom with an egress window and a full bathroom provide comfortable accommodations for family or visitors. The expansive unfinished portion of the basement is a blank canvas ready to become whatever you envision—a golf simulator, home gym, theater room, additional bedrooms, workshop, or simply exceptional storage.
Step outside and you’ll quickly realize the home is only part of what makes this property extraordinary. Every direction offers postcard-worthy views, from the wide-open green space perfect for kids, pets, and outdoor games to the large stocked pond ideal for fishing or simply relaxing by the water. The outbuilding, complete with concrete floors and well water, provides endless opportunities for hobbies, equipment storage, or your next workshop project.
With 45 acres to call your own, you’ll have room to roam, explore wooded trails, hunt, ride ATVs, or simply enjoy the peace and privacy that only country living can provide. Whether you’re searching for a forever home, a recreational retreat, or a place where memories will be made for generations, this remarkable property offers a lifestyle that’s increasingly hard to find—and impossible to forget.
From the moment you step through the front door, you’re welcomed by a bright, open foyer that draws you into the heart of the home. The spacious living room is anchored by a stunning floor-to-ceiling stone gas fireplace, creating a warm and inviting gathering space that flows effortlessly into the kitchen and dining area. Designed for both everyday living and entertaining, the kitchen is truly a showstopper. A massive center island invites family and friends to gather, while custom cabinetry, gorgeous white Carrara marble-look quartz countertops, and abundant natural light create a space that is as beautiful as it is functional. Just off the kitchen, a generously sized walk-in pantry keeps everything neatly tucked away.
The dining area opens to a screened-in back porch where you’ll find yourself slowing down to enjoy peaceful mornings with coffee, evening dinners overlooking the pond, or quiet sunsets across your private countryside.
Thoughtfully designed with a split-bedroom floor plan, the primary suite is a private retreat all its own. Wake up to tranquil views before stepping into the luxurious ensuite featuring heated floors, dual vanities, a relaxing soaking tub, and a spacious walk-in shower. From there, you’ll love the seamless flow into the oversized walk-in closet, which conveniently connects directly to the laundry room. Just beyond, the hallway leads to the mudroom, half bath, and attached garage—making everyday living effortless.
On the opposite side of the home, you’ll find a dedicated home office along with two generously sized bedrooms connected by a well-appointed shared bathroom, offering the perfect balance of privacy and functionality.
The lower level expands your living space with an incredible family and recreation room complete with a built-in bar, making it the ideal spot for game days, movie nights, or entertaining guests. An additional bedroom with an egress window and a full bathroom provide comfortable accommodations for family or visitors. The expansive unfinished portion of the basement is a blank canvas ready to become whatever you envision—a golf simulator, home gym, theater room, additional bedrooms, workshop, or simply exceptional storage.
Step outside and you’ll quickly realize the home is only part of what makes this property extraordinary. Every direction offers postcard-worthy views, from the wide-open green space perfect for kids, pets, and outdoor games to the large stocked pond ideal for fishing or simply relaxing by the water. The outbuilding, complete with concrete floors and well water, provides endless opportunities for hobbies, equipment storage, or your next workshop project.
With 45 acres to call your own, you’ll have room to roam, explore wooded trails, hunt, ride ATVs, or simply enjoy the peace and privacy that only country living can provide. Whether you’re searching for a forever home, a recreational retreat, or a place where memories will be made for generations, this remarkable property offers a lifestyle that’s increasingly hard to find—and impossible to forget.
Property Details
Price:
$899,000
MLS #:
6259771
Status:
Pending
Beds:
4
Baths:
4
Type:
Single Family
Subtype:
SingleFamilyResidence
Listed Date:
Jul 17, 2026
Total Sq Ft:
3,323
Lot Size:
1,089,000 sqft / 45.00 acres (approx)
Year Built:
2021
See this Listing
Schools
School District:
Charleston Dist. 1
Interior
Above Grade Finished Area
2313
Appliances
Cooktop, Dishwasher, Microwave, Oven, Refrigerator, Range Hood, Tankless Water Heater
Bathrooms
3 Full Bathrooms, 1 Half Bathroom
Below Grade Finished Area
1010
Below Grade Unfinished Area
1306
Cooling
Central Air
Fireplaces Total
1
Heating
Heat Pump, Propane
Interior Features
Cathedral Ceilings, Fireplace, Kitchen Island, Bath In Primary Bedroom, Main Level Primary, Pantry
Laundry Features
Main Level
Levels
One
Exterior
Architectural Style
Ranch
Attached Garage YN
1
Construction Materials
Vinyl Siding
Garage Spaces
2
Lot Features
Pond On Lot
Other Structures
Outbuilding
Parking Features
Attached, Garage
Patio And Porch Features
Rear Porch, Front Porch, Screened
Roof
Shingle
Stories
1
Financial
Tax Year
2025
Taxes
$9,824
Map
Community
- Address2071 Whetstone Road Charleston IL
- CityCharleston
- CountyColes
- Zip Code61920
Subdivisions in Charleston
- Arrowhead Ridge Sub
- Arthur Jobes 2nd Add
- Assrs Sub
- Bagleys Add
- Brittany Ridge
- County Clerk’s Surv # One 1
- Davis Heights
- Deer Run Sub
- Eastgate Sub
- Elmer Rogers Sub
- Fields Sub Ph I
- Forest Hills
- Forest Hills Ph 02
- Greyhawk Sub
- Henley Anderson 1st Add
- Henley Anderson 2nd Add
- Heritage Woods Sub
- Jacob Anderson 2nd Add
- Lincoln Heights
- Meadow Lake Sub
- Midwest Park Sub
- Normal Park Place
- Northwest Bus Center Comm Sub
- Parkview Addition
- Quail Run Sub
- Ricketts & Woods Add
- Sallees 2nd Add
- Stonegate
- Stoner Estates
- Sunnydale Estate
- Tealwood Cove
- University Heights Sub
- Westchester Place
- Westgate Sub
- Wilson & Robinsons Add
- Woodberry Ridge Sub
Market Summary
Current real estate data for Single Family in Charleston as of Sep 03, 2026
57
Single Family Listed
53
Avg DOM
$221,021
Avg List Price
Property Summary
- 2071 Whetstone Road Charleston IL is a Single Family for sale in Charleston, IL, 61920. It is listed for $899,000 and features 4 beds, 4 baths, and has approximately 0 square feet of living space, and was originally constructed in 2021. The average listing price for Single Family in Charleston is $221,021.
Similar Listings Nearby

2071 Whetstone Road
Charleston, IL