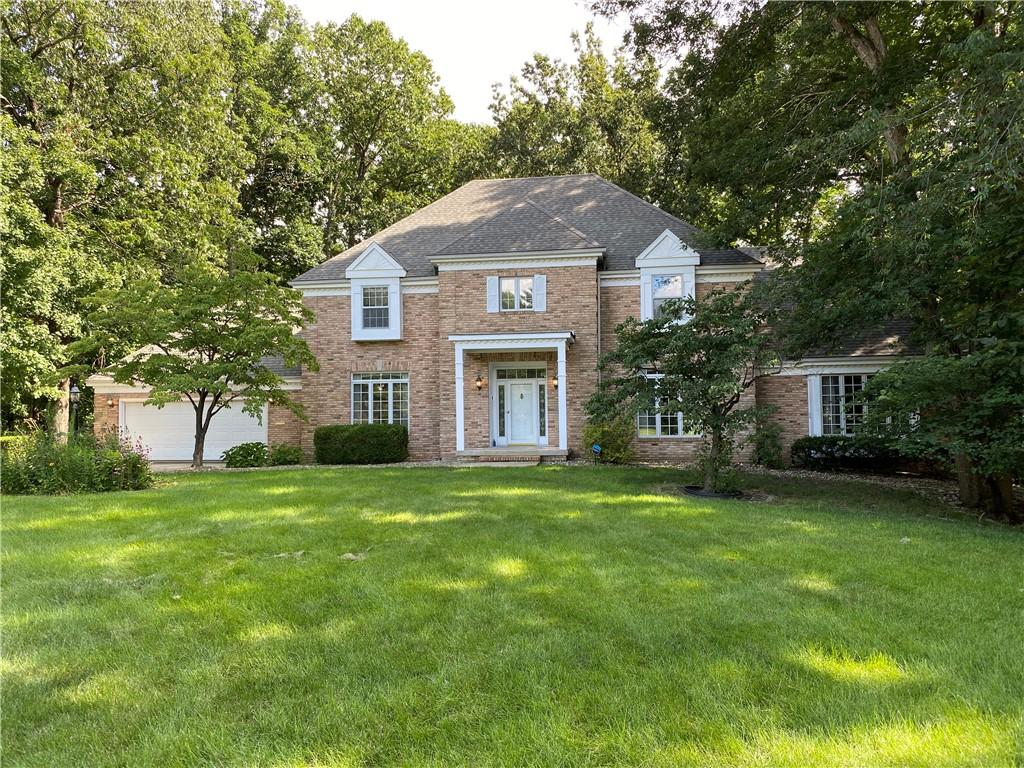
THE CROWN JEWELL OF HERITAGE WOODS ~ A gracious foyer makes a dramatic statement while the formal living and dining rooms flow effortlessly to the expansive family room. Ideal for large gatherings, your guests will be drawn to the massive brick fireplace and delightful wet bar. A sunken sun room will be a favorite place with breathtaking views of the wooded surroundings! A handy island with gas cooktop allows for maximum prep space in the dramatic kitchen/breakfast room. The main floor master suite is a welcome sanctuary with two walk-in closets (one cedar lined) and private deck overlooking the wooded ravine. A custom designer bath features a huge walk-in shower, soaking tub and dual vanities. Four large bedrooms, one with private bath and one connected to the hall bath, occupy the second floor. A back stairway leads to the main floor laundry, keeping things neat and tidy. There is room to stay in shape and hang out the the lower level billiard, exercise and media rooms. A stairway from the basement leads to the garage…ideal for winter storage of lawn furniture and equipment. Don’t hesitate, see this comfortable and custom built Georgian Colonial today!
Property Details
Price:
$479,000
MLS #:
6260390
Status:
Active
Beds:
5
Baths:
4
Type:
Single Family
Subtype:
SingleFamilyResidence
Subdivision:
Heritage Woods 06
Listed Date:
Aug 18, 2026
Total Sq Ft:
5,859
Lot Size:
71,874 sqft / 1.65 acres (approx)
Year Built:
1984
See this Listing
Schools
School District:
Charleston Dist. 1
Interior
Above Grade Finished Area
4062
Appliances
Built In, Cooktop, Dryer, Dishwasher, Electric Water Heater, Freezer, Disposal, Microwave, Oven, Range, Refrigerator, Range Hood, Washer
Bathrooms
3 Full Bathrooms, 1 Half Bathroom
Below Grade Finished Area
1797
Below Grade Unfinished Area
1797
Cooling
Central Air
Fireplaces Total
1
Heating
Forced Air, Gas
Interior Features
Air Filtration, Attic, Wet Bar, Breakfast Area, Cathedral Ceilings, Fireplace, Jetted Tub, Kitchen Island, Bath In Primary Bedroom, Main Level Primary, Pantry, Walk In Closets, Workshop
Laundry Features
Main Level
Levels
Two
Exterior
Architectural Style
Traditional
Attached Garage YN
1
Construction Materials
Aluminum Siding, Brick, Wood Siding
Exterior Features
Deck, Workshop
Garage Spaces
2
Parking Features
Attached, Garage
Patio And Porch Features
Front Porch, Patio, Deck
Roof
Asphalt, Shingle
Security Features
Smoke Detectors
Stories
2
Financial
Tax Year
2025
Taxes
$11,710
Map
Community
- Address1008 Williamsburg Drive Charleston IL
- SubdivisionHeritage Woods 06
- CityCharleston
- CountyColes
- Zip Code61920
Subdivisions in Charleston
- Arrowhead Ridge Sub
- Arthur Jobes 2nd Add
- Assrs Sub
- Bagleys Add
- Brittany Ridge
- County Clerk’s Surv # One 1
- Davis Heights
- Deer Run Sub
- Eastgate Sub
- Elmer Rogers Sub
- Fields Sub Ph I
- Forest Hills
- Forest Hills Ph 02
- Greyhawk Sub
- Henley Anderson 1st Add
- Henley Anderson 2nd Add
- Heritage Woods Sub
- Jacob Anderson 2nd Add
- Lincoln Heights
- Meadow Lake Sub
- Midwest Park Sub
- Normal Park Place
- Northwest Bus Center Comm Sub
- Parkview Addition
- Quail Run Sub
- Ricketts & Woods Add
- Sallees 2nd Add
- Stonegate
- Stoner Estates
- Sunnydale Estate
- Tealwood Cove
- University Heights Sub
- Westchester Place
- Westgate Sub
- Wilson & Robinsons Add
- Woodberry Ridge Sub
Market Summary
Current real estate data for Single Family in Charleston as of Aug 19, 2026
58
Single Family Listed
52
Avg DOM
$236,974
Avg List Price
Property Summary
- Located in the Heritage Woods 06 subdivision, 1008 Williamsburg Drive Charleston IL is a Single Family for sale in Charleston, IL, 61920. It is listed for $479,000 and features 5 beds, 4 baths, and has approximately 0 square feet of living space, and was originally constructed in 1984. The average listing price for Single Family in Charleston is $236,974.
Similar Listings Nearby

1008 Williamsburg Drive
Charleston, IL