
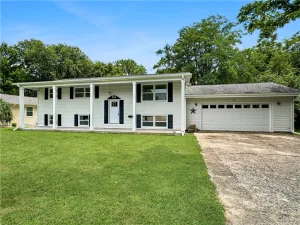
Some homes simply have a way of making you feel welcome from the moment you arrive, and this classic two-story beauty is one of them. With its timeless white exterior, striking black shutters, and cheerful red front door, this home offers curb appeal that never goes out of style.
Perfectly situated in one of the area’s most desirable neighborhoods, you’ll love the convenience of having a school just across the street, along with sidewalks and quiet streets that create the perfect setting for evening strolls, bike rides, and neighborhood adventures.
Step inside and discover a home filled with natural light and thoughtfully designed living spaces. The front living room welcomes you with a cozy gas fireplace, creating the perfect spot to relax or gather with guests. Just beyond is a formal dining room, ready to host holiday dinners, celebrations, and everyday memories.
Toward the back of the home, the heart of the house unfolds. The kitchen offers plenty of workspace and an inviting eat-in dining area that overlooks the backyard. A second family room provides additional space to unwind and flows seamlessly onto the back deck, where you can enjoy peaceful mornings with a cup of coffee or evenings overlooking the scenic backyard.
Conveniently located just inside from the attached two-car garage, you’ll find a spacious laundry room and a half bath, making daily routines effortless.
Upstairs, you’ll discover three comfortable bedrooms, including a private primary suite designed to be your own retreat. Two additional bedrooms and a full bathroom provide plenty of space for family, guests, or a home office.
From its classic charm and functional layout to its incredible location in a family-friendly neighborhood, this is more than just a house—it’s a place where lifelong memories are waiting to be made.
Perfectly situated in one of the area’s most desirable neighborhoods, you’ll love the convenience of having a school just across the street, along with sidewalks and quiet streets that create the perfect setting for evening strolls, bike rides, and neighborhood adventures.
Step inside and discover a home filled with natural light and thoughtfully designed living spaces. The front living room welcomes you with a cozy gas fireplace, creating the perfect spot to relax or gather with guests. Just beyond is a formal dining room, ready to host holiday dinners, celebrations, and everyday memories.
Toward the back of the home, the heart of the house unfolds. The kitchen offers plenty of workspace and an inviting eat-in dining area that overlooks the backyard. A second family room provides additional space to unwind and flows seamlessly onto the back deck, where you can enjoy peaceful mornings with a cup of coffee or evenings overlooking the scenic backyard.
Conveniently located just inside from the attached two-car garage, you’ll find a spacious laundry room and a half bath, making daily routines effortless.
Upstairs, you’ll discover three comfortable bedrooms, including a private primary suite designed to be your own retreat. Two additional bedrooms and a full bathroom provide plenty of space for family, guests, or a home office.
From its classic charm and functional layout to its incredible location in a family-friendly neighborhood, this is more than just a house—it’s a place where lifelong memories are waiting to be made.
Property Details
Price:
$259,900
MLS #:
6259607
Status:
Active
Beds:
3
Baths:
3
Type:
Single Family
Subtype:
SingleFamilyResidence
Subdivision:
University Heights Sub
Listed Date:
Jul 16, 2026
Total Sq Ft:
1,994
Lot Size:
14,375 sqft / 0.33 acres (approx)
Year Built:
1967
See this Listing
Schools
School District:
Charleston Dist. 1
Interior
Above Grade Finished Area
1994
Appliances
Dryer, Dishwasher, Freezer, Gas Water Heater, Microwave, Oven, Refrigerator, Washer
Bathrooms
2 Full Bathrooms, 1 Half Bathroom
Cooling
Central Air
Fireplaces Total
1
Heating
Gas
Interior Features
Breakfast Area, Fireplace, Bath In Primary Bedroom
Laundry Features
Main Level
Levels
Two
Exterior
Architectural Style
Traditional
Attached Garage YN
1
Construction Materials
Steel
Exterior Features
Deck
Garage Spaces
2
Parking Features
Attached, Garage
Patio And Porch Features
Deck
Roof
Shingle
Stories
2
Financial
Tax Year
2025
Taxes
$3,712
Map
Community
- Address2101 Reynolds Drive Charleston IL
- SubdivisionUniversity Heights Sub
- CityCharleston
- CountyColes
- Zip Code61920
Subdivisions in Charleston
- Arrowhead Ridge Sub
- Arthur Jobes 2nd Add
- Assrs Sub
- Bagleys Add
- Brittany Ridge
- County Clerk’s Surv # One 1
- Davis Heights
- Deer Run Sub
- Eastgate Sub
- Elmer Rogers Sub
- Fields Sub Ph I
- Forest Hills
- Forest Hills Ph 02
- Greyhawk Sub
- Henley Anderson 1st Add
- Henley Anderson 2nd Add
- Heritage Woods Sub
- Jacob Anderson 2nd Add
- Lincoln Heights
- Meadow Lake Sub
- Midwest Park Sub
- Normal Park Place
- Northwest Bus Center Comm Sub
- Parkview Addition
- Quail Run Sub
- Ricketts & Woods Add
- Sallees 2nd Add
- Stonegate
- Stoner Estates
- Sunnydale Estate
- Tealwood Cove
- University Heights Sub
- Westchester Place
- Westgate Sub
- Wilson & Robinsons Add
- Woodberry Ridge Sub
Market Summary
Current real estate data for Single Family in Charleston as of Jul 16, 2026
46
Single Family Listed
71
Avg DOM
$215,011
Avg List Price
Property Summary
- Located in the University Heights Sub subdivision, 2101 Reynolds Drive Charleston IL is a Single Family for sale in Charleston, IL, 61920. It is listed for $259,900 and features 3 beds, 3 baths, and has approximately 0 square feet of living space, and was originally constructed in 1967. The average listing price for Single Family in Charleston is $215,011.
Similar Listings Nearby

2101 Reynolds Drive
Charleston, IL