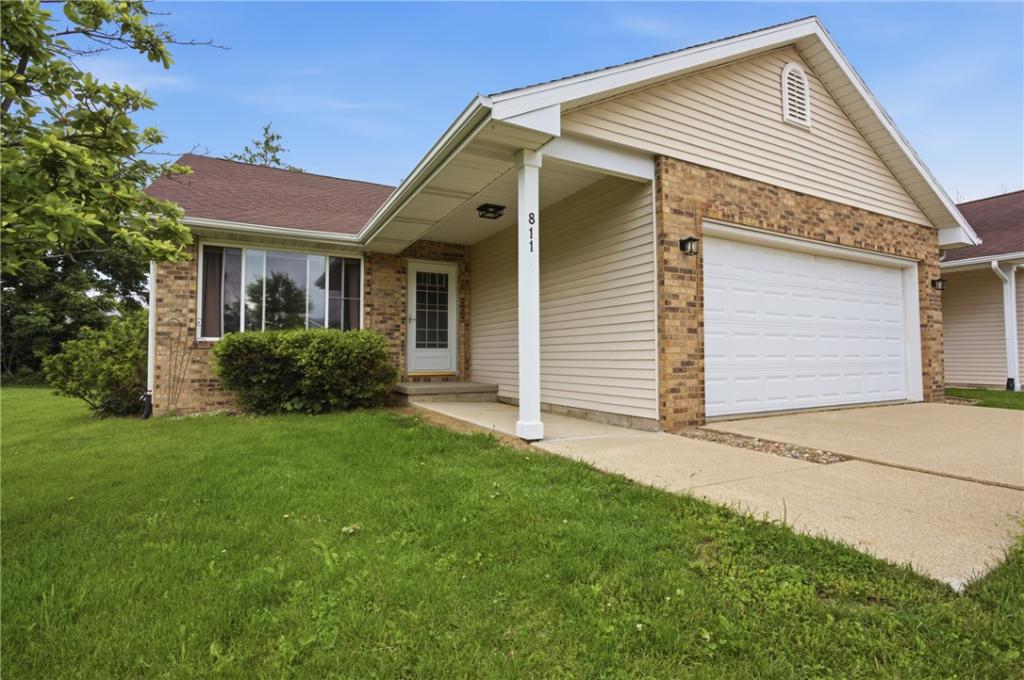
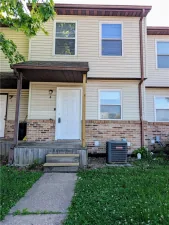
Welcome to this 2-bedroom duplex located at the end of a quiet cul-de-sac on Charleston’s west end offering comfortable one-level living, an attached 2-car garage, and a functional layout. Step inside to find an open concept floorplan with a spacious living room with a large picture window overlooking the front yard that brings in great natural light, along with a dining area and kitchen providing easy everyday living. The kitchen offers plenty of cabinetry, counter space, a coffee bar, and sliding door access to the nicely sized backyard patio. The primary suite includes a private bath and walk-in closet, while the second bedroom and additional full bath provide space for guests, an office, or hobby room. A laundry closet is conveniently located near the bedrooms, adding to the ease of the floor plan. Outside, enjoy the covered front entry, rear patio, and manageable yard space. A home inspection has already been completed and is available for buyers to review. Updates & Improvements since April, 2026 include: new water heater (40 gal. AO Smith), expansion tank, & flu, new garbage disposal, replaced both bathroom vanity faucets, replaced kitchen faucet, replaced sump pump discharge line, installed new smoke & carbon monoxide detectors, exterior lighting replaced, replaced damaged window screens, all carpet professionally cleaned, and other repairs as noted on the home inspection report. Whether you are looking to downsize, invest, or enjoy low-maintenance living, this duplex is a great opportunity!
Property Details
Price:
$128,500
MLS #:
6261136
Status:
Pending
Beds:
2
Baths:
2
Type:
Single Family
Subtype:
Duplex
Subdivision:
Westchester Place
Listed Date:
Sep 29, 2026
Total Sq Ft:
1,176
Lot Size:
10,454 sqft / 0.24 acres (approx)
Year Built:
1995
See this Listing
Schools
School District:
Charleston Dist. 1
Interior
Above Grade Finished Area
1176
Appliances
Built In, Dryer, Dishwasher, Disposal, Gas Water Heater, Microwave, Range, Refrigerator, Washer
Bathrooms
2 Full Bathrooms
Cooling
Central Air
Heating
Forced Air, Gas
Interior Features
Cathedral Ceilings, Bath In Primary Bedroom, Main Level Primary, Walk In Closets
Laundry Features
Main Level
Levels
One
Exterior
Architectural Style
Duplex
Attached Garage YN
1
Construction Materials
Brick, Vinyl Siding
Garage Spaces
2
Parking Features
Attached, Garage
Patio And Porch Features
Front Porch, Patio
Roof
Asphalt, Shingle
Security Features
Smoke Detectors
Stories
1
Financial
Tax Year
2025
Taxes
$2,848
Map
Community
- Address811 Westchester Place Charleston IL
- SubdivisionWestchester Place
- CityCharleston
- CountyColes
- Zip Code61920
Subdivisions in Charleston
- Allen Coles Sub
- Arbors
- Arrowhead Ridge Sub
- Arthur Richardsons Sub
- Assrs Sub
- Bagleys Add
- Brittany Ridge
- Charleston
- Davis Heights Add/Charleston
- Deer Run Sub
- Eastgate Sub
- Fairgrange
- Fairlane Drive Sub
- Fields Ph 04
- Forest Hills
- G M Horenes Sub
- Heritage Woods 06
- Heritage Woods Sub
- Hidden Oaks
- Isaac Vails Add
- Jacob Anderson 2nd Add
- Lincoln Wood Sub
- Meadow Lake Sub
- Meadowview Circle Sub
- Michael Owens Add/Charleston
- Midwest Park Sub
- Northwest Bus Center Comm Sub
- Ogdens Resub
- Oliver Sallees Add 1st Add
- Parkview Add
- Parkview Addition
- R S Hodgens 2nd Add
- Reserves At Forest Hills The
- Sallees 2nd Add
- Stoner Estates 1st Add
- Sunnydale Estate
- The Fields
- Tull Sub
- University Heights Sub
- Walter Reasor’s Surv
- Westgate Sub
- Woodberry Ridge Sub
Market Summary
Current real estate data for Single Family in Charleston as of Sep 29, 2026
52
Single Family Listed
57
Avg DOM
$230,125
Avg List Price
Property Summary
- Located in the Westchester Place subdivision, 811 Westchester Place Charleston IL is a Single Family for sale in Charleston, IL, 61920. It is listed for $128,500 and features 2 beds, 2 baths, and has approximately 0 square feet of living space, and was originally constructed in 1995. The average listing price for Single Family in Charleston is $230,125.
Similar Listings Nearby

811 Westchester Place
Charleston, IL