
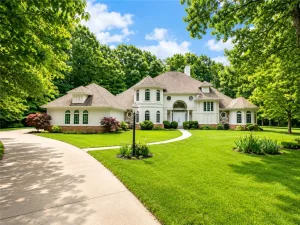
Luxury, privacy, and resort-style living come together on this extraordinary 3.44-acre estate—offering the rare opportunity to enjoy your own private retreat while being conveniently located in town. Complete with a circular driveway, four-car garage, private pond, 25′ x 50′ in-ground pool, and pool house, this is a property unlike any other.
Step inside to a grand foyer where your eyes are immediately drawn through the living room to the breathtaking backyard. Walls of windows flood the home with natural light and showcase beautiful views from nearly every room. The open-concept kitchen features a breakfast nook and flows effortlessly into the living and formal dining rooms, creating the perfect layout for everyday living and entertaining. Just off the kitchen, you’ll find a mudroom with garage access, laundry, additional pantry storage, and a convenient half bath.
A cozy den with a fireplace and an adjoining sunroom overlooking the pond offer inviting spaces to relax year-round. Privately tucked away on the main level, the spacious primary suite is a true retreat, complete with a sitting area, gas fireplace, oversized walk-in closet, and a luxurious ensuite featuring dual vanities, a soaking tub with picturesque views, and a separate shower.
Upstairs offers incredible flexibility with four additional bedrooms, two full bathrooms, and a spacious bonus room ideal for a playroom, workout space, or second family room. One oversized bedroom with an expansive walk-in closet creates the perfect second primary suite or private mother-in-law retreat.
Outside, the backyard is designed for making memories—from summer afternoons by the pool to peaceful evenings overlooking the pond. With exceptional indoor and outdoor living spaces, stunning views, and a location that offers both privacy and convenience, this remarkable property is truly one of a kind.
Step inside to a grand foyer where your eyes are immediately drawn through the living room to the breathtaking backyard. Walls of windows flood the home with natural light and showcase beautiful views from nearly every room. The open-concept kitchen features a breakfast nook and flows effortlessly into the living and formal dining rooms, creating the perfect layout for everyday living and entertaining. Just off the kitchen, you’ll find a mudroom with garage access, laundry, additional pantry storage, and a convenient half bath.
A cozy den with a fireplace and an adjoining sunroom overlooking the pond offer inviting spaces to relax year-round. Privately tucked away on the main level, the spacious primary suite is a true retreat, complete with a sitting area, gas fireplace, oversized walk-in closet, and a luxurious ensuite featuring dual vanities, a soaking tub with picturesque views, and a separate shower.
Upstairs offers incredible flexibility with four additional bedrooms, two full bathrooms, and a spacious bonus room ideal for a playroom, workout space, or second family room. One oversized bedroom with an expansive walk-in closet creates the perfect second primary suite or private mother-in-law retreat.
Outside, the backyard is designed for making memories—from summer afternoons by the pool to peaceful evenings overlooking the pond. With exceptional indoor and outdoor living spaces, stunning views, and a location that offers both privacy and convenience, this remarkable property is truly one of a kind.
Property Details
Price:
$589,900
MLS #:
6259601
Status:
Active
Beds:
5
Baths:
5
Type:
Single Family
Subtype:
SingleFamilyResidence
Subdivision:
White Oak Estates
Listed Date:
Jul 22, 2026
Total Sq Ft:
3,880
Lot Size:
149,846 sqft / 3.44 acres (approx)
Year Built:
1988
See this Listing
Schools
School District:
Charleston Dist. 1
Interior
Above Grade Finished Area
3880
Appliances
Dryer, Dishwasher, Disposal, Gas Water Heater, Microwave, Range, Refrigerator, Washer
Bathrooms
3 Full Bathrooms, 2 Half Bathrooms
Cooling
Central Air
Fireplaces Total
2
Heating
Forced Air, Gas, Zoned
Interior Features
Breakfast Area, Cathedral Ceilings, Fireplace, Jetted Tub, Bath In Primary Bedroom, Main Level Primary, Pantry, Skylights, Walk In Closets
Laundry Features
Main Level
Levels
Two
Exterior
Architectural Style
Tudor
Attached Garage YN
1
Construction Materials
Brick, Wood Siding
Exterior Features
Circular Driveway, Fence, Hot Tub Spa, Pool
Fencing
Yard Fenced
Garage Spaces
4
Lot Features
Pond On Lot
Other Structures
Outbuilding
Parking Features
Attached, Garage
Patio And Porch Features
Patio
Roof
Shingle
Security Features
Smoke Detectors
Stories
2
Window Features
Skylights
Financial
Tax Year
2025
Taxes
$10,980
Map
Community
- Address2314 University Drive Charleston IL
- SubdivisionWhite Oak Estates
- CityCharleston
- CountyColes
- Zip Code61920
Subdivisions in Charleston
- Arrowhead Ridge Sub
- Arthur Jobes 2nd Add
- Assrs Sub
- Bagleys Add
- Brittany Ridge
- County Clerk’s Surv # One 1
- Davis Heights
- Deer Run Sub
- Eastgate Sub
- Elmer Rogers Sub
- Fields Sub Ph I
- Forest Hills
- Forest Hills Ph 02
- Greyhawk Sub
- Henley Anderson 1st Add
- Henley Anderson 2nd Add
- Heritage Woods Sub
- Jacob Anderson 2nd Add
- Lincoln Heights
- Meadow Lake Sub
- Midwest Park Sub
- Normal Park Place
- Northwest Bus Center Comm Sub
- Parkview Addition
- Quail Run Sub
- Ricketts & Woods Add
- Sallees 2nd Add
- Stonegate
- Stoner Estates
- Sunnydale Estate
- Tealwood Cove
- University Heights Sub
- Westchester Place
- Westgate Sub
- Wilson & Robinsons Add
- Woodberry Ridge Sub
Market Summary
Current real estate data for Single Family in Charleston as of Jul 22, 2026
51
Single Family Listed
68
Avg DOM
$232,059
Avg List Price
Property Summary
- Located in the White Oak Estates subdivision, 2314 University Drive Charleston IL is a Single Family for sale in Charleston, IL, 61920. It is listed for $589,900 and features 5 beds, 5 baths, and has approximately 0 square feet of living space, and was originally constructed in 1988. The average listing price for Single Family in Charleston is $232,059.
Similar Listings Nearby

2314 University Drive
Charleston, IL