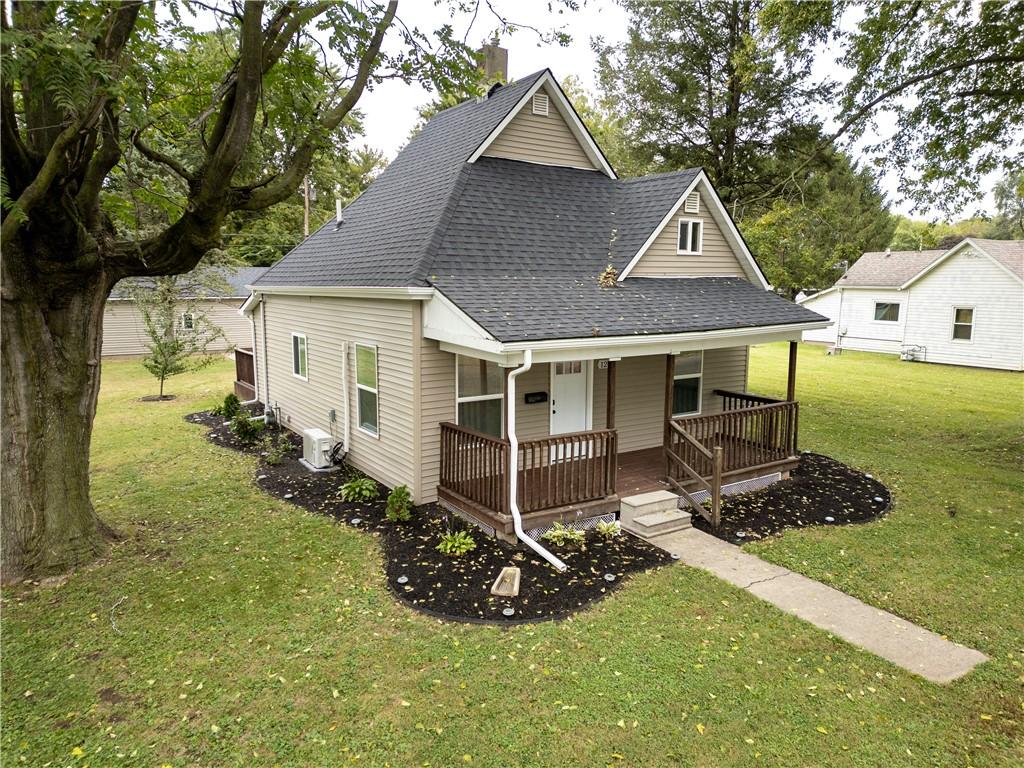
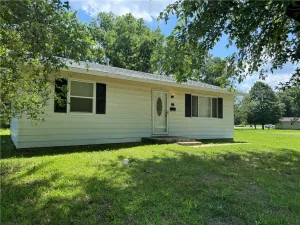
This charming 2-bedroom, 1-bathroom home has been extensively remodeled and is move-in-ready! In 2024, this home was completely gutted to the studs and thoughtfully renovated from top to bottom! The extensive updates include new insulation, drywall, electrical, plumbing, and a brand-new kitchen featuring new cabinets, a sink, and stainless steel appliances. The countertops were newly installed in October 2026, adding the perfect finishing touch to this beautiful space.
The bathroom has also been completely remodeled and features a walk-in shower. Additional updates include all-new flooring, trim, doors, and windows throughout the home. The roof and siding were both replaced in 2024, and new gutters were installed in September 2026. With an impressive list of updates and a spacious 2-car detached garage, this one-of-a-kind home is ready for its new owners! Call today to schedule your private tour to appreciate all this home has to offer!
The bathroom has also been completely remodeled and features a walk-in shower. Additional updates include all-new flooring, trim, doors, and windows throughout the home. The roof and siding were both replaced in 2024, and new gutters were installed in September 2026. With an impressive list of updates and a spacious 2-car detached garage, this one-of-a-kind home is ready for its new owners! Call today to schedule your private tour to appreciate all this home has to offer!
Property Details
Price:
$97,500
MLS #:
6261263
Status:
Active
Beds:
2
Baths:
1
Type:
Single Family
Subtype:
SingleFamilyResidence
Listed Date:
Oct 5, 2026
Total Sq Ft:
850
Lot Size:
6,538 sqft / 0.15 acres (approx)
Year Built:
1920
See this Listing
Schools
School District:
Danville District #118
Interior
Above Grade Finished Area
850
Appliances
Dishwasher, Gas Water Heater, Microwave, Oven, Refrigerator
Bathrooms
1 Full Bathroom
Below Grade Unfinished Area
670
Cooling
Ductless
Heating
Ductless, Forced Air
Interior Features
Main Level Primary
Laundry Features
Main Level
Levels
One
Exterior
Architectural Style
Traditional
Construction Materials
Vinyl Siding
Garage Spaces
2
Parking Features
Detached, Garage
Patio And Porch Features
Deck, Front Porch
Roof
Asphalt
Security Features
Closed Circuit Cameras, Smoke Detectors
Stories
1
Window Features
Replacement Windows
Financial
Tax Year
2025
Taxes
$1,179
Map
Community
- Address1201 Freeman Street Danville IL
- CityDanville
- CountyVermilion
- Zip Code61832
Subdivisions in Danville
- Bayview Estates Sub
- Chateau Estates 1st Add
- Chesterfields Add
- Clks Sub
- Country Club Estates Add
- Crestwood Sub
- Dales Sub
- Denvale West
- Eastgate Sub
- Edgewood 8th Add
- Edison Terrace Add
- Holiday Hills 6th Add
- Jewells Add
- John C Shorts 2nd Add
- John C Shorts Add
- L T Palmers Add
- Lake Shores 5th Add
- Lake Shores Add
- Lakecrest Sub
- Mc Donald & Kerrs Add
- Mcdonald Sub
- North Fork Sub
- Otto Schultzs Sub
- Shady Brook Add
- Sidney Buhls Sub
- Stone Gate First Add
- Stoneridge Condos
- Tincher & English Add
- W P & J G Cannons Sub
- W W R Woodburys 4th Add
- Walnut Hill Sub
- Wards Sub
- Wayside Park
- Williams & Baldwins Add
- Woodburys Add
Market Summary
Current real estate data for Single Family in Danville as of Oct 06, 2026
83
Single Family Listed
62
Avg DOM
$151,549
Avg List Price
Property Summary
- 1201 Freeman Street Danville IL is a Single Family for sale in Danville, IL, 61832. It is listed for $97,500 and features 2 beds, 1 baths, and has approximately 0 square feet of living space, and was originally constructed in 1920. The average listing price for Single Family in Danville is $151,549.
Similar Listings Nearby
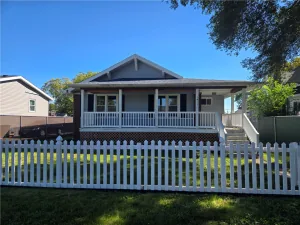

1201 Freeman Street
Danville, IL