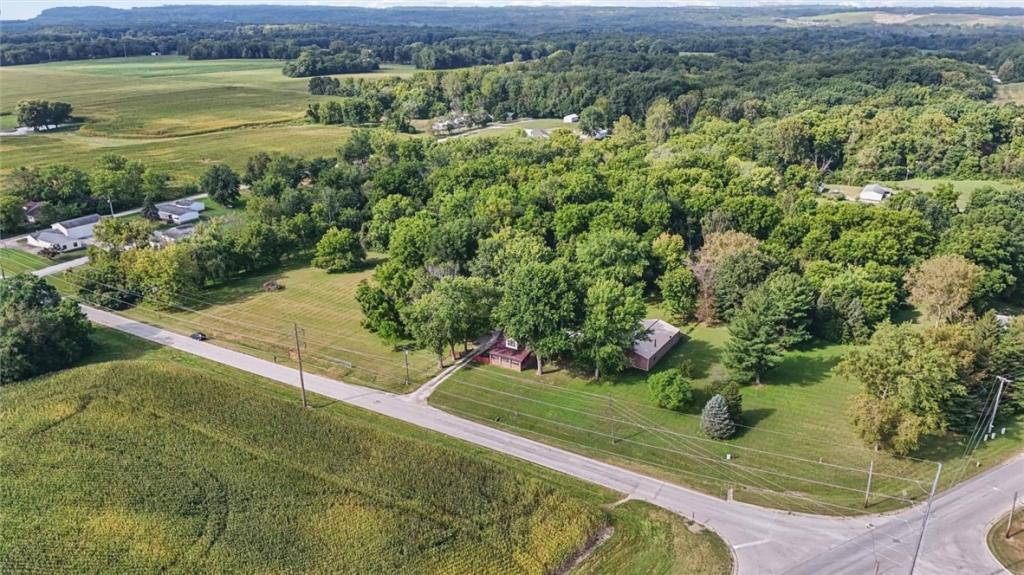
This 4-bedroom, potentially 5-bedroom, 3-bathroom home is nestled on a beautiful 5-acre wooded lot and offers the perfect opportunity to make your homestead dreams come true! Outside, you will enjoy a pole barn, chicken coop, shed, above-ground pool, and an oversized detached garage, perfect for storage! As you enter, you will be greeted by the stunning kitchen, completely remodeled in 2024. The kitchen update included new cabinets, countertops, backsplash, flooring, and appliances, which will stay. The inviting living room features a beautiful wood-burning fireplace, creating the perfect spot to cozy up and enjoy those chilly winter evenings! There is a main-floor bedroom for your convenience. In 2025, the basement was refreshed with new paint and flooring, giving the space a fresh, updated feel. This lower-level area offers the perfect opportunity for an in-law suite or additional living quarters! It features a spacious living room, a second kitchen that has also been refreshed, a full bathroom, bedroom, office, and additional bonus space. The basement refrigerator was also recently replaced in October, making this space even more functional and move-in ready! Other updates include the upstairs bathroom in November 2026, and the septic tank was installed in 2025. Call today to schedule your private tour of this one-of-a-kind property!
Property Details
Price:
$279,900
MLS #:
6261819
Status:
Active
Beds:
4
Baths:
3
Type:
Single Family
Subtype:
SingleFamilyResidence
Listed Date:
Nov 9, 2026
Total Sq Ft:
2,796
Lot Size:
217,800 sqft / 5.00 acres (approx)
Year Built:
1945
See this Listing
Schools
School District:
Danville District #118
Interior
Above Grade Finished Area
1809
Appliances
Dryer, Dishwasher, Gas Water Heater, Microwave, Oven, Refrigerator, Washer
Bathrooms
3 Full Bathrooms
Below Grade Finished Area
987
Below Grade Unfinished Area
86
Cooling
Window Units
Fireplaces Total
1
Heating
Hot Water
Interior Features
Fireplace, Main Level Primary, Pantry
Laundry Features
Main Level
Levels
Two
Exterior
Architectural Style
Traditional
Construction Materials
Brick, Vinyl Siding
Exterior Features
Deck, Pool, Shed
Garage Spaces
4
Lot Features
Wooded
Other Structures
Outbuilding, Sheds
Parking Features
Detached, Garage
Patio And Porch Features
Front Porch, Deck
Roof
Metal
Stories
2
Financial
Tax Year
2025
Taxes
$4,425
Map
Community
- Address1210 Brewer Road Danville IL
- CityDanville
- CountyVermilion
- Zip Code61834
Subdivisions in Danville
- A A Mc Donalds Sub
- Bandys 1st Add
- Bayview Estates Sub
- Chas L Englishs Sub
- Chateau Estates 1st Add
- Chesterfields Add
- CLKS
- Clks Sub
- Crestwood Sub
- Denvale Add
- Edgewood 8th Add
- Edison Terrace 4th Add
- Jewells Add
- John C Shorts 2nd Add
- John C Shorts Add
- L T Palmers Add
- Lake Shore 4th Add
- Lake Shores 5th Add
- Maywood Add
- Mc Donald & Kerrs Add
- Mcdonald Sub
- Meado Wedge
- North Fork Sub
- Shady Brook Add
- Stone Gate First Add
- Tincher & English Add
- W P & J G Cannons Sub
- W W R Woodburys 4th Add
- Woodlawn Acres Add
Market Summary
Current real estate data for Single Family in Danville as of Nov 09, 2026
84
Single Family Listed
57
Avg DOM
$171,500
Avg List Price
Property Summary
- 1210 Brewer Road Danville IL is a Single Family for sale in Danville, IL, 61834. It is listed for $279,900 and features 4 beds, 3 baths, and has approximately 0 square feet of living space, and was originally constructed in 1945. The average listing price for Single Family in Danville is $171,500.
Similar Listings Nearby

1210 Brewer Road
Danville, IL