
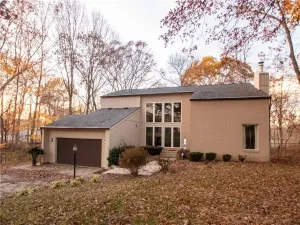
Step inside to a bright, inviting layout featuring new flooring, updated lighting, and fresh finishes throughout. The fully renovated kitchen boasts contemporary cabinetry, premium countertops, and newer appliances. All three full bathrooms have been stylishly redesigned with quality materials and timeless appeal. The primary suite is a true sanctuary — oversized, with three closets and a connected hot tub room that provides a spa-like escape right at home.
The showstopper of this property is the expansive two-level, 1,400 sq ft deck overlooking the ravine. The lower deck features a charming gazebo with full power, perfect for evening lighting, fans, or outdoor entertainment setups. 2½-car garage with ample storage. New roof. New landscaping enhancing curb appeal and outdoor enjoyment This home blends modern updates with a one-of-a-kind natural backdrop, offering a lifestyle that’s hard to find and impossible to forget.
The showstopper of this property is the expansive two-level, 1,400 sq ft deck overlooking the ravine. The lower deck features a charming gazebo with full power, perfect for evening lighting, fans, or outdoor entertainment setups. 2½-car garage with ample storage. New roof. New landscaping enhancing curb appeal and outdoor enjoyment This home blends modern updates with a one-of-a-kind natural backdrop, offering a lifestyle that’s hard to find and impossible to forget.
Property Details
Price:
$325,000
MLS #:
6259586
Status:
Active
Beds:
4
Baths:
3
Type:
Single Family
Subtype:
SingleFamilyResidence
Listed Date:
Jul 6, 2026
Total Sq Ft:
4,386
Lot Size:
18,295 sqft / 0.42 acres (approx)
Year Built:
1975
See this Listing
Schools
School District:
Danville District #118
Interior
Above Grade Finished Area
2378
Appliances
Dryer, Dishwasher, Gas Water Heater, Microwave, Range, Refrigerator, Washer
Bathrooms
3 Full Bathrooms
Below Grade Finished Area
2008
Cooling
Central Air
Fireplaces Total
2
Heating
Forced Air, Gas
Interior Features
Cathedral Ceilings, Fireplace, Bath In Primary Bedroom
Levels
Two, Multi Split
Exterior
Architectural Style
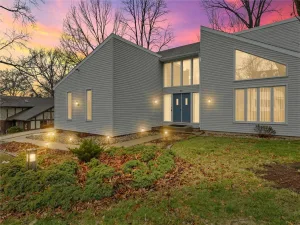
Tri Level
Attached Garage YN
1
Construction Materials
Vinyl Siding
Exterior Features
Deck, Fence, Hot Tub Spa
Fencing
Yard Fenced
Garage Spaces
2.5
Lot Features
Wooded
Parking Features
Attached, Garage
Patio And Porch Features
Enclosed, Front Porch, Patio, Screened, Deck
Roof
Asphalt
Stories
2
Financial
Tax Year
2024
Taxes
$1,448
Map
Community
- Address1525 Myrtle Drive Danville IL
- CityDanville
- CountyVermilion
- Zip Code61832
Subdivisions in Danville
- A A Mc Donalds Sub
- Bayview Estates Sub
- Briarcliff Add
- Carltons Dell
- Clks Sub
- Country Club Hills Denvale West 8th Add
- Denvale West
- Edgewood 8th Add
- Edison Terrace Add
- Elmwood Heights 1st Add
- Fieldstone Estate
- Fred Buys
- Holiday Hills
- Holiday Hills 4th Add
- Holiday Hills 7th Add
- Holiday Hills 8th Add
- John C Shorts 2nd Add
- John C Shorts Add
- L T Palmers Add
- Lake Shores
- Lake Shores Add
- Lincolnshire Add
- Mc Donald & Kerrs Add
- Mcdonald Sub
- North Fork Sub
- Otto Schultzs Sub
- R D Mc Donalds 1st Add
- Rosewood 3rd Add
- Russell Stewart & Gilberts Add
- Shadow Lawn Add
- Stoneridge Condos
- Summit
- Tincher & English Add
- W P & J G Cannons Sub
- W W R Woodburys 4th Add
- Wayside Park Sub
- Williams & Baldwins Add
- Wm C Mc Reynolds Add
- Woodburys Add
Market Summary
Current real estate data for Single Family in Danville as of Jul 11, 2026
88
Single Family Listed
64
Avg DOM
$171,969
Avg List Price
Property Summary
- 1525 Myrtle Drive Danville IL is a Single Family for sale in Danville, IL, 61832. It is listed for $325,000 and features 4 beds, 3 baths, and has approximately 0 square feet of living space, and was originally constructed in 1975. The average listing price for Single Family in Danville is $171,969.
Similar Listings Nearby

1525 Myrtle Drive
Danville, IL