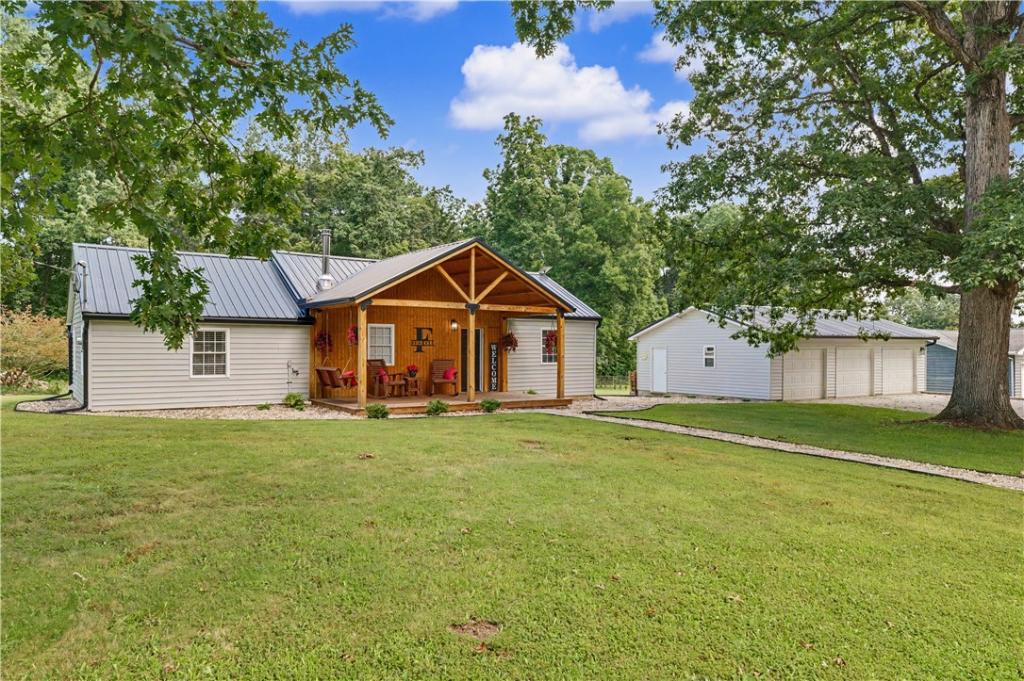
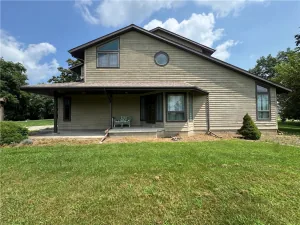
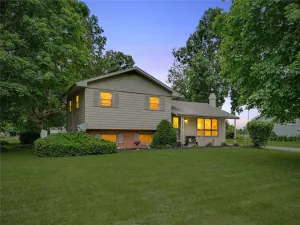
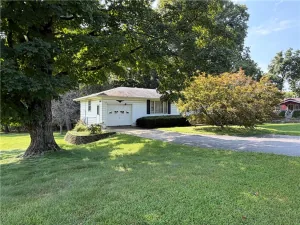
This stunning 2-bedroom, 2-bathroom home has been completely renovated and sits on 1.06 acres in the Bismarck school district! The current owners thoughtfully transformed the former third bedroom into a beautiful primary suite. The spacious primary suite features a stunning en-suite bathroom with a walk-in shower, along with the convenience of an en-suite laundry area and walk-in closet. The stunning kitchen features refinished cabinets, a brand-new island, quartz countertops, and new stainless steel appliances. In 2024, the home underwent numerous updates, including a new furnace, A/C, and all-new ductwork. Additional improvements include a new metal roof, LVP flooring throughout, a new water softener, and a new pressure tank. The hallway bathroom was completely gutted and tastefully remodeled, creating a fresh and modern space. Blown-in insulation was added to the attic, light fixtures were updated throughout the home, and a new wood-burning stove was installed by The Depot. Within the last year, the driveway was resurfaced with roadpack, and landscaping was added, creating beautiful curb appeal. Do not miss your opportunity to own this move-in-ready home, perfectly situated on a peaceful setting while still being conveniently located near shopping, restaurants, and everyday amenities. Call today to schedule your private showing!
Property Details
Price:
$179,900
MLS #:
6260787
Status:
Active
Beds:
2
Baths:
2
Type:
Single Family
Subtype:
SingleFamilyResidence
Listed Date:
Sep 9, 2026
Total Sq Ft:
1,354
Lot Size:
46,174 sqft / 1.06 acres (approx)
Year Built:
1940
See this Listing
Schools
School District:
Bismarck-Henning Dist. 1
Interior
Above Grade Finished Area
1354
Appliances
Dishwasher, Gas Water Heater, Microwave, Oven, Refrigerator, Water Softener
Bathrooms
2 Full Bathrooms
Cooling
Central Air
Fireplaces Total
1
Heating
Forced Air
Interior Features
Fireplace, Kitchen Island, Bath In Primary Bedroom, Main Level Primary, Walk In Closets
Laundry Features
Main Level
Levels
One
Exterior
Architectural Style
Ranch
Construction Materials
Vinyl Siding
Exterior Features
Deck
Garage Spaces
3
Parking Features
Detached, Garage
Patio And Porch Features
Front Porch, Deck
Roof
Metal
Stories
1
Window Features
Replacement Windows
Financial
Tax Year
2025
Taxes
$2,539
Map
Community
- Address16135 Potters Woods Road Danville IL
- CityDanville
- CountyVermilion
- Zip Code61834
Subdivisions in Danville
- Bayview Estates Sub
- Chateau Estates 1st Add
- Chesterfields Add
- Clks Sub
- Country Club Estates Add
- Crestwood Sub
- Dales Sub
- Denvale West
- Eastgate Sub
- Edgewood 8th Add
- Edison Terrace Add
- Holiday Hills 6th Add
- Jewells Add
- John C Shorts 2nd Add
- John C Shorts Add
- L T Palmers Add
- Lake Shores 5th Add
- Lake Shores Add
- Lakecrest Sub
- Mc Donald & Kerrs Add
- Mcdonald Sub
- North Fork Sub
- Otto Schultzs Sub
- Shady Brook Add
- Sidney Buhls Sub
- Stone Gate First Add
- Stoneridge Condos
- Tincher & English Add
- W P & J G Cannons Sub
- W W R Woodburys 4th Add
- Walnut Hill Sub
- Wards Sub
- Wayside Park
- Williams & Baldwins Add
- Woodburys Add
Market Summary
Current real estate data for Single Family in Danville as of Sep 10, 2026
79
Single Family Listed
55
Avg DOM
$141,697
Avg List Price
Property Summary
- 16135 Potters Woods Road Danville IL is a Single Family for sale in Danville, IL, 61834. It is listed for $179,900 and features 2 beds, 2 baths, and has approximately 0 square feet of living space, and was originally constructed in 1940. The average listing price for Single Family in Danville is $141,697.
Similar Listings Nearby

16135 Potters Woods Road
Danville, IL