
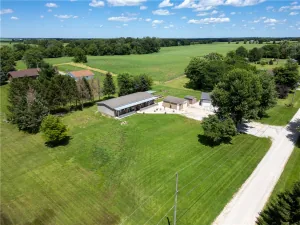
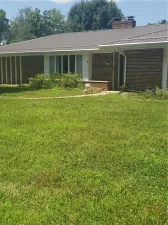
You will not want to miss this 4-bedroom, 3-bathroom home in the Bismarck school district! The home sits on 1.4 acres and features several amenities. A dedicated gravel parking area next to the home provides the ideal spot for your camper or RV and includes a 50-amp electrical hookup for added convenience. The fenced backyard is designed with both work and recreation in mind, featuring a spacious pole building with concrete floors and a 100-amp electrical service panel—perfect for a workshop, storage, or hobby space. An additional storage shed offers even more room for your tools, equipment, or outdoor gear. As you enter the home, you will be greeted by an open concept living space. The kitchen is equipped with an island and stainless steel appliances. The primary suite is located on the main level, for your convenience, and features a walk-in closet and a spacious bathroom, which was remodeled in 2020. Upstairs, you will find a large bonus room perfect for a playroom or storage. Other updates include the roof in 2024 and the A/C in 2018. The crawlspace is encapsulated and features a sump pump, and the attached garage provides a generous amount of space for your cars or golf cart! Call today to schedule your tour of this wonderful new listing!
Property Details
Price:
$289,900
MLS #:
6259782
Status:
Active
Beds:
4
Baths:
3
Type:
Single Family
Subtype:
SingleFamilyResidence
Listed Date:
Jul 16, 2026
Total Sq Ft:
2,928
Lot Size:
64,904 sqft / 1.40 acres (approx)
Year Built:
2003
See this Listing
Schools
School District:
Bismarck-Henning Dist. 1
Interior
Above Grade Finished Area
2928
Appliances
Dishwasher, Microwave, Oven, Refrigerator, Water Heater, Water Softener
Bathrooms
3 Full Bathrooms
Cooling
Central Air
Heating
Forced Air
Interior Features
Kitchen Island, Bath In Primary Bedroom, Main Level Primary, Walk In Closets
Laundry Features
Main Level
Levels
Two
Exterior
Architectural Style
Modular Prefab
Attached Garage YN
1
Construction Materials
Vinyl Siding
Exterior Features
Fence, Hot Tub Spa, Shed
Fencing
Yard Fenced
Garage Spaces
3.5
Other Structures
Outbuilding, Sheds
Parking Features
Attached, Garage
Patio And Porch Features
Patio
Roof
Asphalt
Security Features
Smoke Detectors
Stories
2
Financial
Tax Year
2024
Taxes
$5,544
Map
Community
- Address25045 Brandywine Road Danville IL
- CityDanville
- CountyVermilion
- Zip Code61834
Subdivisions in Danville
- A A Mc Donalds Sub
- Bayview Estates Sub
- Briarcliff Add
- Carltons Dell
- Clks Sub
- Country Club Hills Denvale West 8th Add
- Denvale West
- Edgewood 8th Add
- Edison Terrace Add
- Elmwood Heights 1st Add
- Fieldstone Estate
- Fred Buys
- Holiday Hills
- Holiday Hills 4th Add
- Holiday Hills 7th Add
- Holiday Hills 8th Add
- John C Shorts 2nd Add
- John C Shorts Add
- L T Palmers Add
- Lake Shores
- Lake Shores Add
- Lincolnshire Add
- Mc Donald & Kerrs Add
- Mcdonald Sub
- North Fork Sub
- Otto Schultzs Sub
- R D Mc Donalds 1st Add
- Rosewood 3rd Add
- Russell Stewart & Gilberts Add
- Shadow Lawn Add
- Stoneridge Condos
- Summit
- Tincher & English Add
- W P & J G Cannons Sub
- W W R Woodburys 4th Add
- Wayside Park Sub
- Williams & Baldwins Add
- Wm C Mc Reynolds Add
- Woodburys Add
Market Summary
Current real estate data for Single Family in Danville as of Jul 17, 2026
85
Single Family Listed
67
Avg DOM
$175,740
Avg List Price
Property Summary
- 25045 Brandywine Road Danville IL is a Single Family for sale in Danville, IL, 61834. It is listed for $289,900 and features 4 beds, 3 baths, and has approximately 0 square feet of living space, and was originally constructed in 2003. The average listing price for Single Family in Danville is $175,740.
Similar Listings Nearby

25045 Brandywine Road
Danville, IL