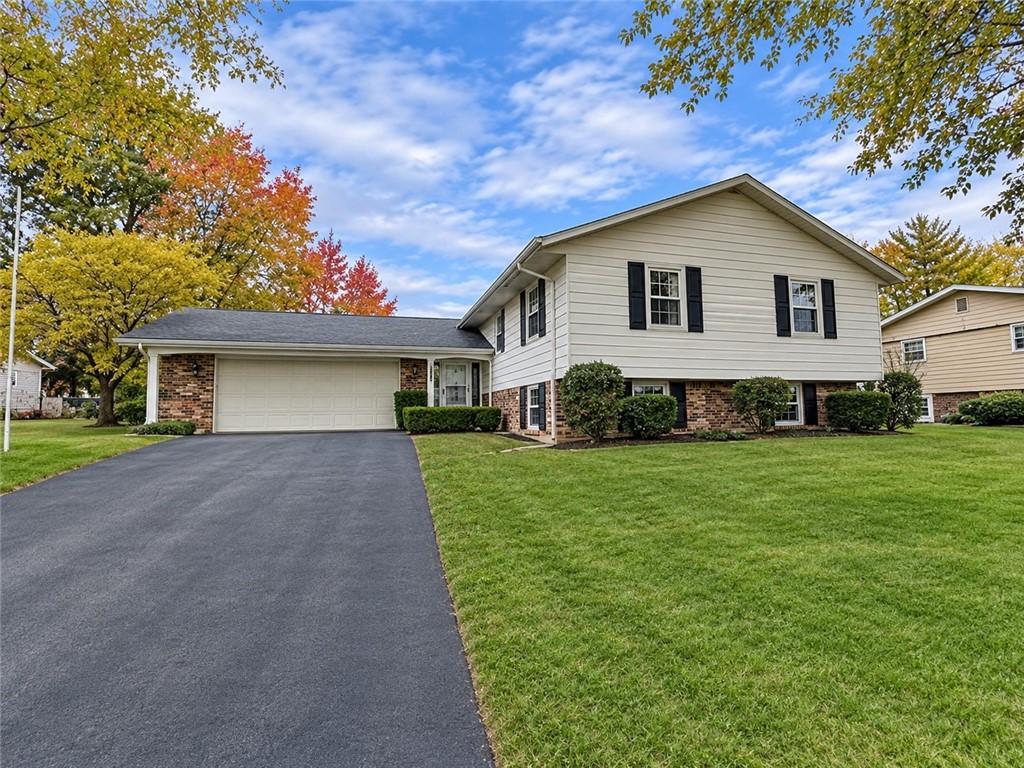
Versatility in a desirable North Danville location! Abundance of square footage and thoughtful layout with room to accommodate a variety of living arrangements. The upper level features 3 bedrooms, including a primary with attached half bath, and additional full bath. The flowing living/dining area has inviting natural light and the kitchen impresses with quality ceiling height cabinetry for extra storage with room for a dining room table to create a comfortable every day eat-in concept.
The lower level is anything but typical with large windows that make the space feel like a natural extension of the home’s living space. The large family room has walk-up access to garage. You’ll also find a large bonus room that could easily be converted to 4th bedroom with addition of a closet, the utility room, and a full bath.
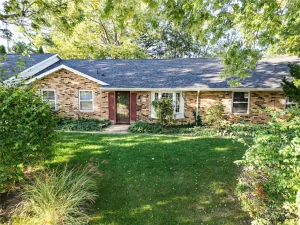
Outside, enjoy a large yard with plenty of room to relax, entertain, or play.
What would you do with this flexible floor plan?! Some images digitally enhanced using AI.
The lower level is anything but typical with large windows that make the space feel like a natural extension of the home’s living space. The large family room has walk-up access to garage. You’ll also find a large bonus room that could easily be converted to 4th bedroom with addition of a closet, the utility room, and a full bath.
Outside, enjoy a large yard with plenty of room to relax, entertain, or play.
What would you do with this flexible floor plan?! Some images digitally enhanced using AI.
Property Details
Price:
$152,000
MLS #:
6261745
Status:
Active
Beds:
3
Baths:
3
Type:
Single Family
Subtype:
SingleFamilyResidence
Listed Date:
Nov 3, 2026
Total Sq Ft:
2,425
Lot Size:
14,375 sqft / 0.33 acres (approx)
Year Built:
1965
See this Listing
Schools
School District:
Danville District #118
Interior
Above Grade Finished Area
1250
Appliances
Dryer, Dishwasher, Gas Water Heater, Microwave, Refrigerator, Washer
Bathrooms
2 Full Bathrooms, 1 Half Bathroom
Cooling
Central Air, Whole House Fan
Heating
Forced Air, Gas
Interior Features
Bath In Primary Bedroom, Main Level Primary
Levels
Two
Exterior
Architectural Style
Bi Level
Attached Garage YN
1
Construction Materials
Aluminum Siding, Brick
Garage Spaces
2
Parking Features
Attached, Garage
Patio And Porch Features
Deck
Roof
Asphalt
Stories
2
Financial
Tax Year
2025
Taxes
$3,998
Map
Community
- Address315 Northbrook Drive Danville IL
- CityDanville
- CountyVermilion
- Zip Code61832
Subdivisions in Danville
- Bayview Estates Sub
- Chateau Estates 1st Add
- Chesterfields Add
- Clks Sub
- Country Club Estates Add
- Crestwood Sub
- Dales Sub
- Denvale West
- Eastgate Sub
- Edgewood 8th Add
- Edison Terrace Add
- Holiday Hills 6th Add
- Jewells Add
- John C Shorts 2nd Add
- John C Shorts Add
- L T Palmers Add
- Lake Shores 5th Add
- Lake Shores Add
- Lakecrest Sub
- Mc Donald & Kerrs Add
- Mcdonald Sub
- North Fork Sub
- Otto Schultzs Sub
- Shady Brook Add
- Sidney Buhls Sub
- Stone Gate First Add
- Stoneridge Condos
- Tincher & English Add
- W P & J G Cannons Sub
- W W R Woodburys 4th Add
- Walnut Hill Sub
- Wards Sub
- Wayside Park
- Williams & Baldwins Add
- Woodburys Add
Market Summary
Current real estate data for Single Family in Danville as of Nov 04, 2026
85
Single Family Listed
55
Avg DOM
$172,529
Avg List Price
Property Summary
- 315 Northbrook Drive Danville IL is a Single Family for sale in Danville, IL, 61832. It is listed for $152,000 and features 3 beds, 3 baths, and has approximately 0 square feet of living space, and was originally constructed in 1965. The average listing price for Single Family in Danville is $172,529.
Similar Listings Nearby

315 Northbrook Drive
Danville, IL