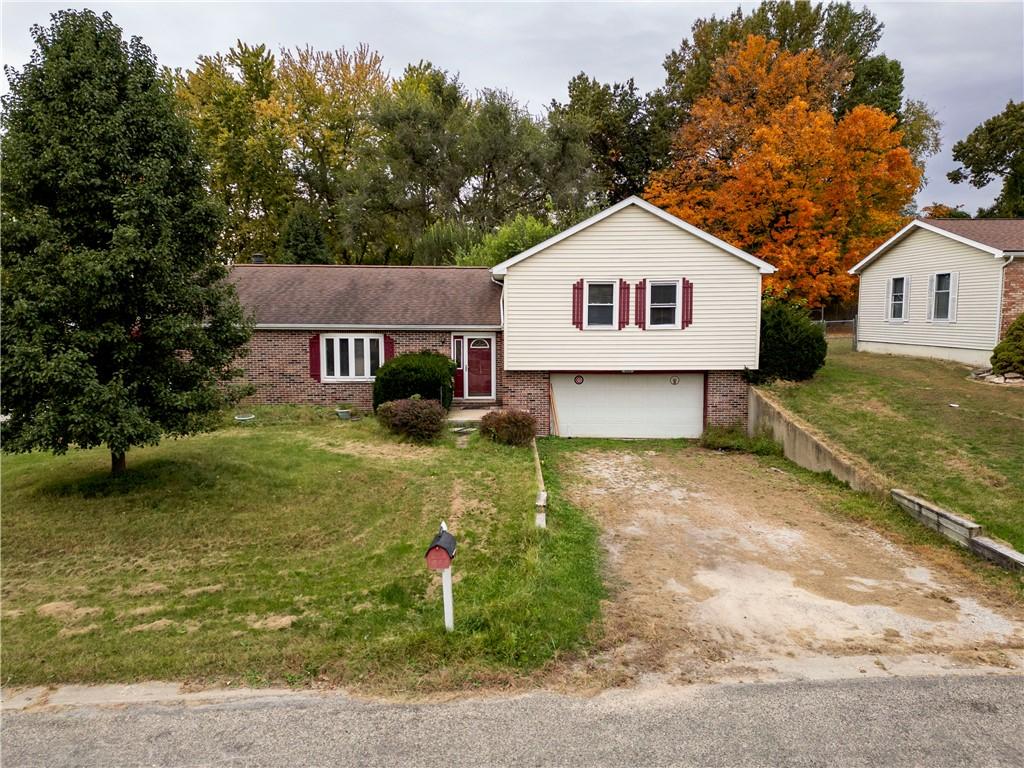
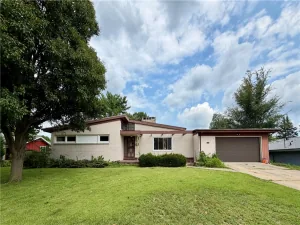
This 3-bedroom, 2-bathroom bi-level home is situated on just under half an acre in the Bismarck school district! The main level features an open-concept layout connecting the kitchen, dining area, and spacious living room, complete with a wood-burning fireplace featuring a decorative stone hearth. The versatile layout offers plenty of room to create one large gathering space. Just off the main living space, you’ll find an additional finished family room featuring a sliding glass door and a separate exterior entrance, providing even more room to relax or entertain. The upper level hosts all three bedrooms, including a primary bedroom with its own full bathroom, which also offers access from the hallway. The property also features a 2-car attached garage and an additional 2.5-car detached garage, offering plenty of space for parking, storage, or hobbies. With a little TLC, this home could truly shine and offers a great opportunity to make it your own! This house is being sold as-is.
Property Details
Price:
$115,000
MLS #:
6261726
Status:
Active
Beds:
3
Baths:
2
Type:
Single Family
Subtype:
SingleFamilyResidence
Listed Date:
Nov 2, 2026
Total Sq Ft:
2,142
Lot Size:
18,295 sqft / 0.42 acres (approx)
Year Built:
1981
See this Listing
Schools
School District:
Bismarck-Henning Dist. 1
Interior
Above Grade Finished Area
1692
Appliances
Electric Water Heater, Disposal
Bathrooms
2 Full Bathrooms
Cooling
Central Air
Fireplaces Total
1
Heating
Forced Air, Gas
Interior Features
Attic, Fireplace, Kitchen Island, Bath In Primary Bedroom, Workshop
Laundry Features
Main Level
Levels
One And One Half, Two
Exterior
Architectural Style
Bi Level
Attached Garage YN
1
Construction Materials
Brick, Vinyl Siding
Exterior Features
Fence, Workshop
Fencing
Yard Fenced
Garage Spaces
4
Parking Features
Attached, Detached, Garage
Patio And Porch Features
Front Porch
Roof
Asphalt
Window Features
Replacement Windows
Financial
Tax Year
2025
Taxes
$2,943
Map
Community
- Address3804 Tuttle Street Danville IL
- CityDanville
- CountyVermilion
- Zip Code61832
Subdivisions in Danville
- Bayview Estates Sub
- Chateau Estates 1st Add
- Chesterfields Add
- Clks Sub
- Country Club Estates Add
- Crestwood Sub
- Dales Sub
- Denvale West
- Eastgate Sub
- Edgewood 8th Add
- Edison Terrace Add
- Holiday Hills 6th Add
- Jewells Add
- John C Shorts 2nd Add
- John C Shorts Add
- L T Palmers Add
- Lake Shores 5th Add
- Lake Shores Add
- Lakecrest Sub
- Mc Donald & Kerrs Add
- Mcdonald Sub
- North Fork Sub
- Otto Schultzs Sub
- Shady Brook Add
- Sidney Buhls Sub
- Stone Gate First Add
- Stoneridge Condos
- Tincher & English Add
- W P & J G Cannons Sub
- W W R Woodburys 4th Add
- Walnut Hill Sub
- Wards Sub
- Wayside Park
- Williams & Baldwins Add
- Woodburys Add
Market Summary
Current real estate data for Single Family in Danville as of Nov 03, 2026
84
Single Family Listed
55
Avg DOM
$172,774
Avg List Price
Property Summary
- 3804 Tuttle Street Danville IL is a Single Family for sale in Danville, IL, 61832. It is listed for $115,000 and features 3 beds, 2 baths, and has approximately 0 square feet of living space, and was originally constructed in 1981. The average listing price for Single Family in Danville is $172,774.
Similar Listings Nearby

3804 Tuttle Street
Danville, IL