
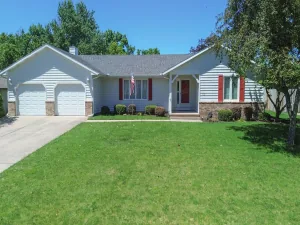
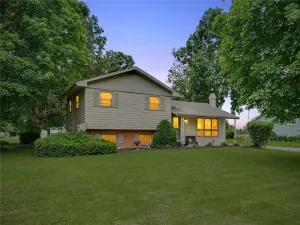
Welcome home to this beautifully maintained 3-bedroom, 2-bath property filled with warmth, comfort, and impressive outdoor living spaces. A stunning double-sided fireplace serves as the centerpiece between the spacious living room and family room, creating a cozy and inviting atmosphere throughout.
The home features updated flooring and windows, a durable steel roof, and a beautiful sunroom that provides the perfect place to relax while enjoying views of the meticulously landscaped yard. Step outside to a large fenced backyard complete with multiple maintenance-free decks and a charming firepit area—ideal for entertaining or quiet evenings at home.
With its thoughtful updates, gorgeous landscaping, and inviting indoor and outdoor spaces, this home is truly a must-see!
The home features updated flooring and windows, a durable steel roof, and a beautiful sunroom that provides the perfect place to relax while enjoying views of the meticulously landscaped yard. Step outside to a large fenced backyard complete with multiple maintenance-free decks and a charming firepit area—ideal for entertaining or quiet evenings at home.
With its thoughtful updates, gorgeous landscaping, and inviting indoor and outdoor spaces, this home is truly a must-see!
Property Details
Price:
$219,900
MLS #:
6259942
Status:
ActiveUnderContract
Beds:
3
Baths:
2
Type:
Single Family
Subtype:
SingleFamilyResidence
Listed Date:
Jul 23, 2026
Total Sq Ft:
1,755
Lot Size:
16,117 sqft / 0.37 acres (approx)
Year Built:
1975
See this Listing
Schools
School District:
Bismarck-Henning Dist. 1
Interior
Above Grade Finished Area
1755
Appliances
Dishwasher, Gas Water Heater, Microwave, Range, Refrigerator
Bathrooms
2 Full Bathrooms
Cooling
Central Air
Fireplaces Total
1
Heating
Forced Air, Gas
Interior Features
Fireplace, Bath In Primary Bedroom, Main Level Primary, Workshop
Laundry Features
Main Level
Levels
One
Exterior
Architectural Style
Ranch
Attached Garage YN
1
Construction Materials
Wood Siding
Exterior Features
Deck, Fence, Shed, Workshop
Fencing
Yard Fenced
Garage Spaces
3
Other Structures
Sheds
Parking Features
Attached, Garage
Patio And Porch Features
Enclosed, Front Porch, Four Season, Patio, Deck
Roof
Metal
Security Features
Closed Circuit Cameras
Stories
1
Window Features
Replacement Windows
Financial
Tax Year
2025
Taxes
$3,491
Map
Community
- Address3822 Tuttle Street Danville IL
- CityDanville
- CountyVermilion
- Zip Code61832
Subdivisions in Danville
- A A Mc Donalds Sub
- Bayview Estates Sub
- Briarcliff Add
- Carltons Dell
- Clks Sub
- Country Club Hills Denvale West 8th Add
- Denvale West
- Edgewood 8th Add
- Edison Terrace Add
- Elmwood Heights 1st Add
- Fieldstone Estate
- Fred Buys
- Holiday Hills
- Holiday Hills 4th Add
- Holiday Hills 7th Add
- Holiday Hills 8th Add
- John C Shorts 2nd Add
- John C Shorts Add
- L T Palmers Add
- Lake Shores
- Lake Shores Add
- Lincolnshire Add
- Mc Donald & Kerrs Add
- Mcdonald Sub
- North Fork Sub
- Otto Schultzs Sub
- R D Mc Donalds 1st Add
- Rosewood 3rd Add
- Russell Stewart & Gilberts Add
- Shadow Lawn Add
- Stoneridge Condos
- Summit
- Tincher & English Add
- W P & J G Cannons Sub
- W W R Woodburys 4th Add
- Wayside Park Sub
- Williams & Baldwins Add
- Wm C Mc Reynolds Add
- Woodburys Add
Market Summary
Current real estate data for Single Family in Danville as of Jul 24, 2026
78
Single Family Listed
73
Avg DOM
$180,073
Avg List Price
Property Summary
- 3822 Tuttle Street Danville IL is a Single Family for sale in Danville, IL, 61832. It is listed for $219,900 and features 3 beds, 2 baths, and has approximately 0 square feet of living space, and was originally constructed in 1975. The average listing price for Single Family in Danville is $180,073.
Similar Listings Nearby

3822 Tuttle Street
Danville, IL