
You will not want to miss this charming 3-bedroom, 2-bathroom home nestled in a beautiful North Danville setting! The backyard is like your own private oasis. You will love entertaining your friends on the oversized deck overlooking the above-ground pool and the greenhouse, which makes your gardening dreams come true. The shed is around 10 years old and is 12×30. Before the closing date, Freeman’s Exteriors will install a brand-new roof. The siding, replaced in 2016, enhances the home’s curb appeal and adds lasting value. The pool liner was replaced just this year, and the generator will stay with the home! As you enter the home, you will be greeted by a spacious living room, featuring a wood-burning fireplace. The living room features brand-new carpet, with the bonus of original hardwood flooring underneath. The tastefully updated kitchen features a custom coffee bar, with the wine refrigerator and mini refrigerator included, along with new flooring, painted cabinetry, quartz countertops, and a stylish backsplash. Additional updates include both bathrooms, which have been renovated within the last five years, a furnace installed around 2016, and most windows replaced in 2016. With so many updates already completed, this home is truly move-in ready. Call today to schedule your private showing of this incredible new listing!
Property Details
Price:
$199,000
MLS #:
6259700
Status:
Active
Beds:
3
Baths:
2
Type:
Single Family
Subtype:
SingleFamilyResidence
Listed Date:
Jul 15, 2026
Total Sq Ft:
1,925
Lot Size:
20,909 sqft / 0.48 acres (approx)
Year Built:
1969
See this Listing
Schools
School District:
Danville District #118
Interior
Above Grade Finished Area
1925
Appliances
Dishwasher, Gas Water Heater, Oven, Refrigerator
Bathrooms
2 Full Bathrooms
Below Grade Unfinished Area
923
Cooling
Central Air
Fireplaces Total
1
Heating
Forced Air
Interior Features
Fireplace, Main Level Primary, Walk In Closets
Levels
One And One Half
Exterior
Architectural Style
Traditional
Attached Garage YN
1
Construction Materials
Vinyl Siding
Exterior Features
Deck, Fence, Pool, Shed
Fencing
Yard Fenced
Garage Spaces
2
Other Structures
Sheds
Parking Features
Attached, Garage
Patio And Porch Features
Deck
Roof
Asphalt
Security Features
Smoke Detectors
Window Features
Replacement Windows
Financial
Tax Year
2025
Taxes
$2,614
Map
Community
- Address522 Chester Avenue Danville IL
- CityDanville
- CountyVermilion
- Zip Code61832
Subdivisions in Danville
- A A Mc Donalds Sub
- Bayview Estates Sub
- Briarcliff Add
- Carltons Dell
- Clks Sub
- Country Club Hills Denvale West 8th Add
- Denvale West
- Edgewood 8th Add
- Edison Terrace Add
- Elmwood Heights 1st Add
- Fieldstone Estate
- Fred Buys
- Holiday Hills
- Holiday Hills 4th Add
- Holiday Hills 7th Add
- Holiday Hills 8th Add
- John C Shorts 2nd Add
- John C Shorts Add
- L T Palmers Add
- Lake Shores
- Lake Shores Add
- Lincolnshire Add
- Mc Donald & Kerrs Add
- Mcdonald Sub
- North Fork Sub
- Otto Schultzs Sub
- R D Mc Donalds 1st Add
- Rosewood 3rd Add
- Russell Stewart & Gilberts Add
- Shadow Lawn Add
- Stoneridge Condos
- Summit
- Tincher & English Add
- W P & J G Cannons Sub
- W W R Woodburys 4th Add
- Wayside Park Sub
- Williams & Baldwins Add
- Wm C Mc Reynolds Add
- Woodburys Add
Market Summary
Current real estate data for Single Family in Danville as of Jul 16, 2026
85
Single Family Listed
66
Avg DOM
$173,800
Avg List Price
Property Summary
- 522 Chester Avenue Danville IL is a Single Family for sale in Danville, IL, 61832. It is listed for $199,000 and features 3 beds, 2 baths, and has approximately 0 square feet of living space, and was originally constructed in 1969. The average listing price for Single Family in Danville is $173,800.
Similar Listings Nearby
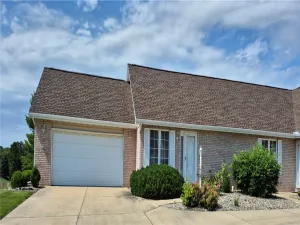

522 Chester Avenue
Danville, IL