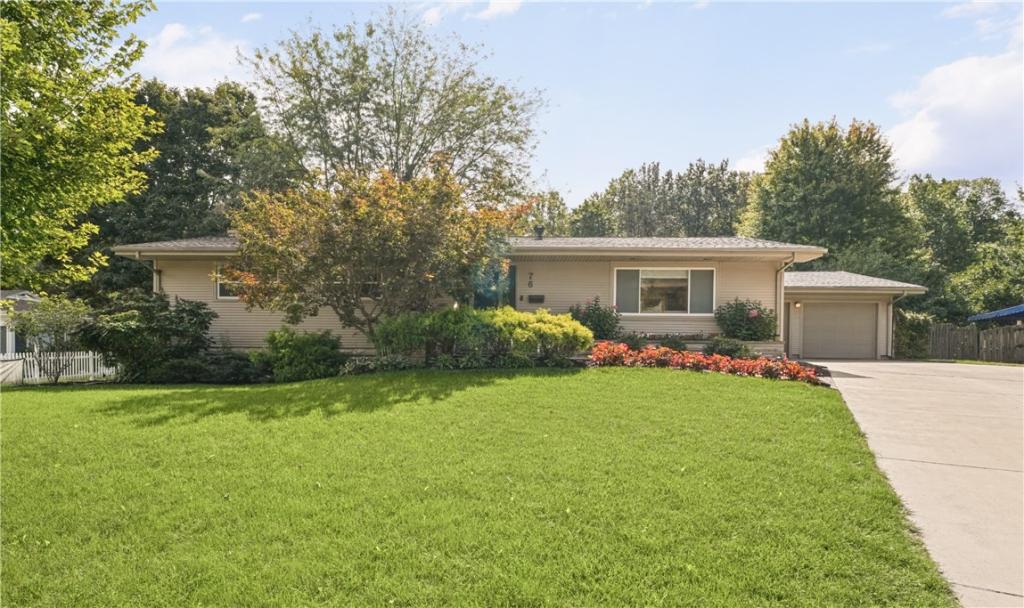
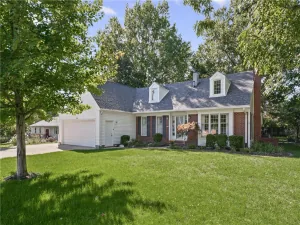
This stunning 4-bedroom, 3-bathroom home has been meticulously maintained and is move-in-ready for the next owner! As you enter the home, you are greeted by an elegant entryway that leads into the stunning, updated kitchen. This beautiful space features an abundance of cabinetry, additional space perfect for a coffee bar, granite countertops, stainless steel appliances, and a gorgeous backsplash. The living and dining rooms showcase pristine hardwood floors. Both the hall bathroom and primary bathroom have been tastefully updated. The lower level offers even more living space and versatility! You’ll find an additional bedroom and bathroom, a cozy living room with access to the backyard, a dedicated space perfect for a home office, and an oversized laundry and storage room. The landscaping and backyard are sure to impress! The current owner is a master gardener, and it shows in the beautifully maintained outdoor spaces. The stunning, hand-laid patio creates the perfect setting for entertaining guests, enjoying your morning coffee, or simply relaxing and taking in the beauty of the surroundings. This backyard is truly a special feature of the property! The roof was replaced in June of 2026. This home has been pre-inspected by Morgan Home Inspection, and the report will be made available to a potential buyer. Call today to schedule your private tour of this one-of-a-kind home!
Property Details
Price:
$269,900
MLS #:
6261347
Status:
Active
Beds:
4
Baths:
3
Type:
Single Family
Subtype:
SingleFamilyResidence
Listed Date:
Oct 12, 2026
Total Sq Ft:
2,522
Lot Size:
15,246 sqft / 0.35 acres (approx)
Year Built:
1965
See this Listing
Schools
School District:
Danville District #118
Interior
Above Grade Finished Area
1562
Appliances
Dishwasher, Gas Water Heater, Microwave, Oven, Refrigerator
Bathrooms
3 Full Bathrooms
Below Grade Finished Area
960
Below Grade Unfinished Area
502
Cooling
Central Air
Fireplaces Total
1
Heating
Forced Air
Interior Features
Breakfast Area, Fireplace, Bath In Primary Bedroom, Main Level Primary, Pantry
Levels
One
Exterior
Architectural Style
Traditional
Attached Garage YN
1
Construction Materials
Stone, Vinyl Siding
Exterior Features
Fence
Fencing
Yard Fenced
Garage Spaces
2.5
Parking Features
Attached, Garage
Patio And Porch Features
Patio
Roof
Asphalt
Security Features
Smoke Detectors
Stories
1
Window Features
Replacement Windows
Financial
Tax Year
2025
Taxes
$5,539
Map
Community
- Address76 Country Club Drive Danville IL
- CityDanville
- CountyVermilion
- Zip Code61832
Subdivisions in Danville
- Bayview Estates Sub
- Chateau Estates 1st Add
- Chesterfields Add
- Clks Sub
- Country Club Estates Add
- Crestwood Sub
- Dales Sub
- Denvale West
- Eastgate Sub
- Edgewood 8th Add
- Edison Terrace Add
- Holiday Hills 6th Add
- Jewells Add
- John C Shorts 2nd Add
- John C Shorts Add
- L T Palmers Add
- Lake Shores 5th Add
- Lake Shores Add
- Lakecrest Sub
- Mc Donald & Kerrs Add
- Mcdonald Sub
- North Fork Sub
- Otto Schultzs Sub
- Shady Brook Add
- Sidney Buhls Sub
- Stone Gate First Add
- Stoneridge Condos
- Tincher & English Add
- W P & J G Cannons Sub
- W W R Woodburys 4th Add
- Walnut Hill Sub
- Wards Sub
- Wayside Park
- Williams & Baldwins Add
- Woodburys Add
Market Summary
Current real estate data for Single Family in Danville as of Oct 12, 2026
85
Single Family Listed
61
Avg DOM
$158,967
Avg List Price
Property Summary
- 76 Country Club Drive Danville IL is a Single Family for sale in Danville, IL, 61832. It is listed for $269,900 and features 4 beds, 3 baths, and has approximately 0 square feet of living space, and was originally constructed in 1965. The average listing price for Single Family in Danville is $158,967.
Similar Listings Nearby

76 Country Club Drive
Danville, IL