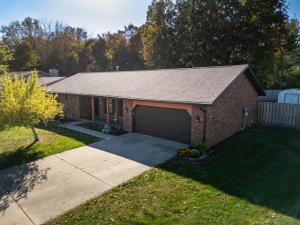
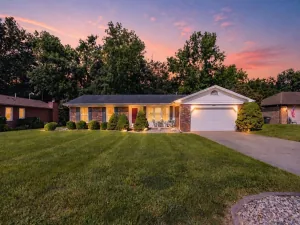
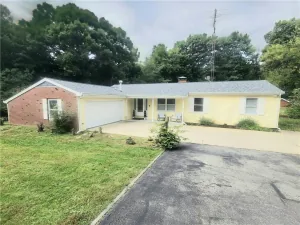
Located at the entrance of the highly sought-after Chateau Estates Subdivision, this 3-bedroom, 2-bathroom ranch offers a serene setting with a relaxed, welcoming atmosphere! The living room flows into the dining area, creating an inviting space for gatherings. You’ll love hosting family and friends here this holiday season! The kitchen features a designated breakfast area and opens to the family room, where a wood-burning fireplace adds warmth and character. The sunroom offers abundant natural light and a hot tub, creating the perfect at-home spa retreat. All hot tub pumps and seals have been replaced within the past two years. Outside, enjoy the newly poured concrete patio and peaceful backyard setting, complete with a large fenced-in yard. The split-bedroom floor plan places all three bedrooms on one side of the home, including a primary suite with its own full bathroom. A convenient laundry room just off the garage adds everyday functionality. Improvements made within the past two years include a new roof and gutters, a replacement sump pump, a newer water heater, a replaced garage door opener, updated exterior lighting, complete under-sink kitchen plumbing replacement, and resealing of the primary bathroom shower. Just two minutes from the lake, this home combines comfortable living, a tranquil setting, and convenient access to outdoor recreation!
Property Details
Price:
$265,000
MLS #:
6261574
Status:
Active
Beds:
3
Baths:
2
Type:
Single Family
Subtype:
SingleFamilyResidence
Subdivision:
Chateau Estates 1st Add
Listed Date:
Oct 26, 2026
Total Sq Ft:
1,917
Lot Size:
13,504 sqft / 0.31 acres (approx)
Year Built:
1985
See this Listing
Schools
School District:
Danville District #118
Interior
Above Grade Finished Area
1917
Appliances
Dryer, Dishwasher, Disposal, Gas Water Heater, Microwave, Oven, Refrigerator, Washer
Bathrooms
2 Full Bathrooms
Cooling
Central Air
Fireplaces Total
1
Heating
Forced Air, Gas
Interior Features
Fireplace, Hot Tub Spa, Bath In Primary Bedroom, Main Level Primary, Pull Down Attic Stairs
Laundry Features
Main Level
Levels
One
Exterior
Architectural Style
Ranch
Attached Garage YN
1
Construction Materials
Brick
Exterior Features
Fence, Shed
Fencing
Yard Fenced
Garage Spaces
2
Other Structures
Sheds
Parking Features
Attached, Garage
Patio And Porch Features
Enclosed, Front Porch, Patio, Screened
Roof
Asphalt
Security Features
Smoke Detectors
Spa Features
Hot Tub
Stories
1
Financial
HOA Fee
$200
Tax Year
2025
Taxes
$4,758
Map
Community
- Address2592 Rue Bienville Street Danville IL
- SubdivisionChateau Estates 1st Add
- CityDanville
- CountyVermilion
- Zip Code61832
Subdivisions in Danville
- Bayview Estates Sub
- Chateau Estates 1st Add
- Chesterfields Add
- Clks Sub
- Country Club Estates Add
- Crestwood Sub
- Dales Sub
- Denvale West
- Eastgate Sub
- Edgewood 8th Add
- Edison Terrace Add
- Holiday Hills 6th Add
- Jewells Add
- John C Shorts 2nd Add
- John C Shorts Add
- L T Palmers Add
- Lake Shores 5th Add
- Lake Shores Add
- Lakecrest Sub
- Mc Donald & Kerrs Add
- Mcdonald Sub
- North Fork Sub
- Otto Schultzs Sub
- Shady Brook Add
- Sidney Buhls Sub
- Stone Gate First Add
- Stoneridge Condos
- Tincher & English Add
- W P & J G Cannons Sub
- W W R Woodburys 4th Add
- Walnut Hill Sub
- Wards Sub
- Wayside Park
- Williams & Baldwins Add
- Woodburys Add
Market Summary
Current real estate data for Single Family in Danville as of Oct 27, 2026
82
Single Family Listed
64
Avg DOM
$167,951
Avg List Price
Property Summary
- Located in the Chateau Estates 1st Add subdivision, 2592 Rue Bienville Street Danville IL is a Single Family for sale in Danville, IL, 61832. It is listed for $265,000 and features 3 beds, 2 baths, and has approximately 0 square feet of living space, and was originally constructed in 1985. The average listing price for Single Family in Danville is $167,951.
Similar Listings Nearby

2592 Rue Bienville Street
Danville, IL