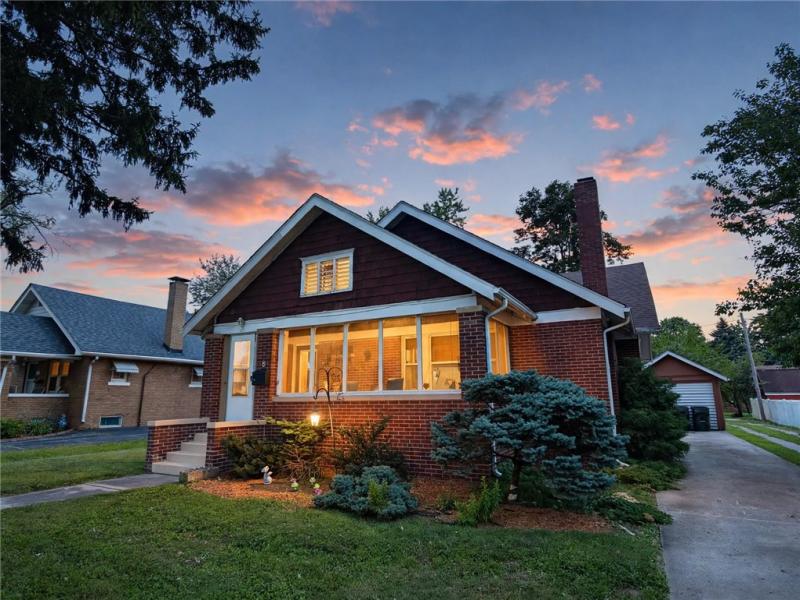
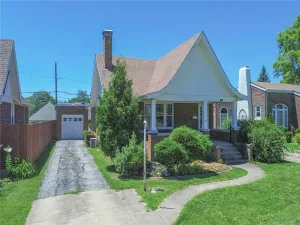
Here is a well-maintained solid brick 3-bedroom, 2-bath home in desirable North Danville with a 3-year-old roof for peace of mind!
This home features a large living room and separate dining room with beautiful solid hardwood floors, with hardwood continuing into one of the bedrooms. The kitchen has been updated with cabinetry to the ceiling. There is a convenient large laundry room off of the kitchen.
Upstairs offers excellent primary suite potential with a large closet and full bath for added privacy. The full unfinished basement provides highly usable space ideal for storage, a game room, workshop, or future finishing.
Enjoy a fenced-in backyard for privacy plus an additional driveway off the alley for extra parking and convenient rear access.
Move-in ready with great bones, classic hardwood, and major updates already done.
This home features a large living room and separate dining room with beautiful solid hardwood floors, with hardwood continuing into one of the bedrooms. The kitchen has been updated with cabinetry to the ceiling. There is a convenient large laundry room off of the kitchen.
Upstairs offers excellent primary suite potential with a large closet and full bath for added privacy. The full unfinished basement provides highly usable space ideal for storage, a game room, workshop, or future finishing.
Enjoy a fenced-in backyard for privacy plus an additional driveway off the alley for extra parking and convenient rear access.
Move-in ready with great bones, classic hardwood, and major updates already done.
Property Details
Price:
$138,000
MLS #:
6260670
Status:
Active
Beds:
3
Baths:
2
Type:
Single Family
Subtype:
SingleFamilyResidence
Subdivision:
Country Club Estates Add
Listed Date:
Sep 4, 2026
Total Sq Ft:
1,628
Lot Size:
7,841 sqft / 0.18 acres (approx)
Year Built:
1933
See this Listing
Schools
School District:
Danville District #118
Interior
Above Grade Finished Area
1628
Appliances
Dryer, Gas Water Heater, Microwave, Oven, Refrigerator, Washer
Bathrooms
2 Full Bathrooms
Below Grade Unfinished Area
1207
Cooling
Central Air, Wall Units
Fireplaces Total
1
Heating
Forced Air, Gas
Interior Features
Main Level Primary
Laundry Features
Main Level
Levels
Two
Exterior
Architectural Style
Traditional
Construction Materials
Brick, Wood Siding
Exterior Features
Fence
Fencing
Yard Fenced
Garage Spaces
1
Parking Features
Detached, Garage
Patio And Porch Features
Front Porch, Screened
Roof
Shingle
Security Features
Smoke Detectors
Stories
2
Window Features
Replacement Windows
Financial
Tax Year
2025
Taxes
$2,310
Map
Community
- Address8 Prospect Place Danville IL
- SubdivisionCountry Club Estates Add
- CityDanville
- CountyVermilion
- Zip Code61832
Subdivisions in Danville
- A A Mc Donalds Sub
- Bayview Estates Sub
- Briarcliff Add
- Carltons Dell
- Clks Sub
- Country Club Hills Denvale West 8th Add
- Denvale West
- Edgewood 8th Add
- Edison Terrace Add
- Elmwood Heights 1st Add
- Fieldstone Estate
- Fred Buys
- Holiday Hills
- Holiday Hills 4th Add
- Holiday Hills 7th Add
- Holiday Hills 8th Add
- John C Shorts 2nd Add
- John C Shorts Add
- L T Palmers Add
- Lake Shores
- Lake Shores Add
- Lincolnshire Add
- Mc Donald & Kerrs Add
- Mcdonald Sub
- North Fork Sub
- Otto Schultzs Sub
- R D Mc Donalds 1st Add
- Rosewood 3rd Add
- Russell Stewart & Gilberts Add
- Shadow Lawn Add
- Stoneridge Condos
- Summit
- Tincher & English Add
- W P & J G Cannons Sub
- W W R Woodburys 4th Add
- Wayside Park Sub
- Williams & Baldwins Add
- Wm C Mc Reynolds Add
- Woodburys Add
Market Summary
Current real estate data for Single Family in Danville as of Sep 05, 2026
76
Single Family Listed
65
Avg DOM
$143,748
Avg List Price
Property Summary
- Located in the Country Club Estates Add subdivision, 8 Prospect Place Danville IL is a Single Family for sale in Danville, IL, 61832. It is listed for $138,000 and features 3 beds, 2 baths, and has approximately 0 square feet of living space, and was originally constructed in 1933. The average listing price for Single Family in Danville is $143,748.
Similar Listings Nearby

8 Prospect Place
Danville, IL