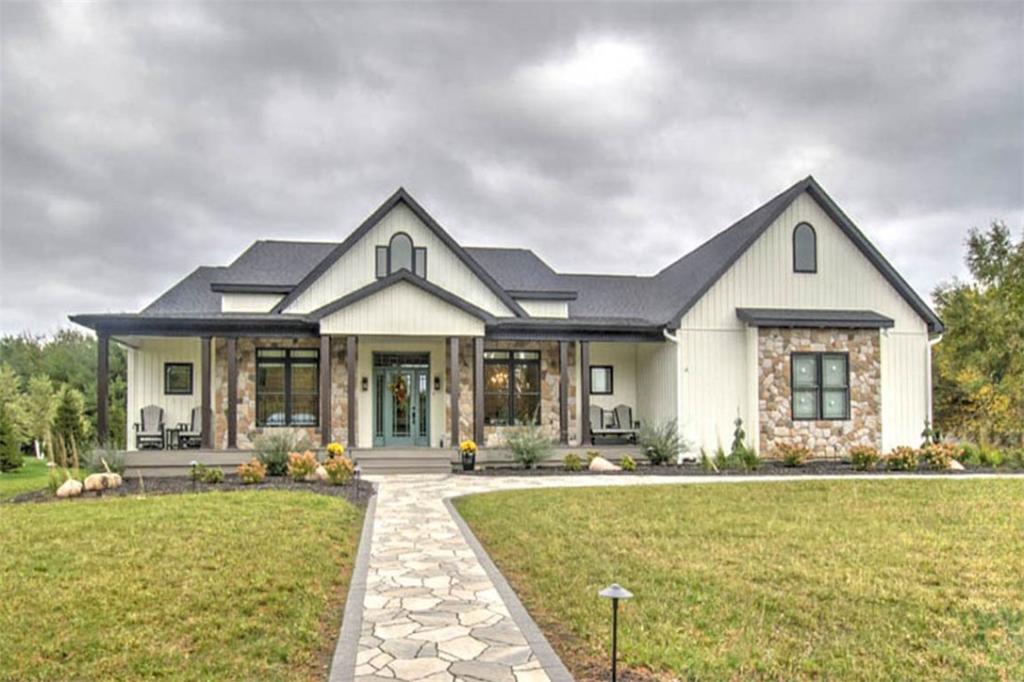
Experience the quality, craftsmanship, and attention to detail of this stunning custom-built Amish home by Schrock Builders, completed in 2025! Situated on nearly an acre in a gated community within the Mt. Zion School District, this incredible ranch offers over 3,000 square feet on the main level, plus a huge unfinished basement ready for your vision! Beautiful landscaping, board and batten siding, stone accents, and a welcoming covered front porch create outstanding curb appeal. Step inside and fall in love with the open-concept design featuring soaring 12′ ceilings, gorgeous engineered European Oak flooring, and a massive gas fireplace with an oversized hearth. The kitchen is truly a showstopper with custom Amish-built cabinetry, an accent brick wall, stunning natural Quartzite countertops, an oversized island, under-counter microwave, double oven, and a ZLINE range with pot filler. You’ll absolutely love the huge walk-in pantry featuring matching custom cabinetry and a convenient grocery pass-through door that allows you to unload groceries directly from your vehicle into the pantry! The spacious primary suite offers a private retreat with direct access to the incredible 31′ screened-in porch. Three additional bedrooms provide plenty of space for family or guests. Enjoy the privacy of mature trees behind the home while relaxing on the screened porch, complete with Trex decking and access through oversized double sliding doors from the living room. The enormous basement features 9’4″ ceilings and plumbing already roughed in for a fifth bathroom, offering endless possibilities for additional living and entertainment space. Thoughtful upgrades continue throughout, including energy-efficient geothermal heating and cooling with vertical ground loops, dual water heaters with recirculating pumps, and beautiful tile flooring in the bathrooms and laundry room. Every detail of this exceptional home reflects quality construction, thoughtful design, and modern convenience. Why wait to build when this nearly new custom masterpiece is ready for you?
Property Details
Price:
$849,900
MLS #:
6261702
Status:
Active
Beds:
4
Baths:
4
Type:
Single Family
Subtype:
SingleFamilyResidence
Subdivision:
Buckhead Estates
Listed Date:
Nov 4, 2026
Total Sq Ft:
3,078
Lot Size:
35,719 sqft / 0.82 acres (approx)
Year Built:
2025
See this Listing
Schools
School District:
Mt Zion Dist 3
Interior
Above Grade Finished Area
3078
Appliances
Dryer, Dishwasher, Electric Water Heater, Disposal, Microwave, Oven, Refrigerator, Range Hood, Washer
Bathrooms
3 Full Bathrooms, 1 Half Bathroom
Below Grade Unfinished Area
3110
Cooling
Geothermal
Fireplaces Total
1
Heating
Geothermal
Interior Features
Cathedral Ceilings, Fireplace, Bath In Primary Bedroom, Main Level Primary, Pantry
Laundry Features
Main Level
Levels
One
Exterior
Architectural Style
Ranch
Attached Garage YN
1
Construction Materials
Stone, Vinyl Siding
Garage Spaces
3
Parking Features
Attached, Garage
Patio And Porch Features
Rear Porch, Front Porch, Screened
Roof
Asphalt, Shingle
Stories
1
Financial
Tax Year
2026
Taxes
$12,316
Map
Community
- Address1840 Buckhead Lane Decatur IL
- SubdivisionBuckhead Estates
- CityDecatur
- CountyMacon
- Zip Code62521
Subdivisions in Decatur
- 3 Huston Comm Park
- A M Reeves Add
- Adg Specialty Center
- Assessors
- Assrs Sub
- Avenue Park Add
- B H Cassells 4th Add
- Baker Bros Sub
- Baywood Estates
- Becker Place
- Big Oak Plaza
- Binder
- Birchwood Estates
- Blackford Add
- Bledsaw Add
- Bradley & Campbells 2nd Add
- Bradleys Add
- Brettwood Heights
- Brettwood Heights Second Add
- Brierwood Add
- Brooks Mdw Park 1st Add
- Brooks Mdw Park 2nd Add
- Brookview
- Buccaneers Point 02
- Buckhead Estates
- Burgetts 1st Add
- C C Morrisons 2nd Add
- C C Morrisons Add
- C E Schrolls Add
- C H Moores Add
- C Vaughns Sub
- Carvers Add
- Claude D Price Sub
- Clesson Woods
- Condominium
- Conways 2nd Add
- Country Acres Add
- County Clerks Sub
- Craycroft 2nd
- Craycroft at Southlake
- Craycroft/South Lake Add
- Craycroft/Southlake
- Craycroft/Southlake Second Add
- Cresthaven Estates
- Day Brook Estates
- Decatur
- Decatur Bldg 4th Add
- Deer Run
- Deerfield Estates
- Delmar Heights
- Doctors Sub Add
- Dodsons 2nd Add
- Dodsons Add 02
- Driscon Place
- Earl M Gray 1st Add
- East Lynn Add
- East Park Blvd
- East Park Boulevards
- Elm Rdg
- Elmhurst
- Elson Heights
- Enterprise Zone Parcels
- Evandale 3rd Add
- Ewing Hill Add
- Fairground Home Sites
- Fairview Add
- Forest Hill Add
- Forrest Green Add
- Frank R Snyders 2nd Sub
- G Coopers Add
- G L Davis Add
- Geo F Wessels Add
- Girl Scout
- Glatz Add
- Glenwood Add
- Greendell Add
- Greenlake Add
- Greenridge Sub
- Gresham & Hanks Sub
- H A Tuttles Add
- H A Woods Walnut Grove Add
- H A Woods West Park Add
- H S Evans 2nd Sub
- Hackl Estates
- Hazel Dell Sub
- Heminger Heights
- Hendricks Add
- Hickory Point Manor Add
- Higgins Add
- Highland Court
- Highlawns Add
- Hillcrest An Add
- Hills 2nd Add
- Hills Add
- Hoffmans Acre
- Home Park 1st Add
- Home Park Manor 2nd Add
- Home Park Manor 3rd Add
- Hubbard & Wolf Add
- Huron Place
- Huston Forest Acres
- Hyi Add
- Indian Spgs 2nd Add
- Interurban Add
- J L Rainwater Add
- J R Gorins Add
- Jeralds Add
- John W Constant Sub
- Johns 1st Add
- Johns 2nd Add
- King Kove
- L Cladis 1st Add
- L Towls 2nd Add
- Lake Ridge Add
- Lakeland Heights
- Lakeview 2nd Add
- Larkdale Add
- Laura E Peters 1st Add
- Lindas Hill
- Linden Place
- Lynn Lou Add
- M A Nickey Shore Acs Add
- M Fortsmeyers Add
- M L Decks Add
- Martin Forstmeyers Add
- Maskes Sub
- Meadowlark 3rd Add
- Meadowlark 4th Add
- Melrose Court Add
- Montgomery Hills 2nd Add
- Montgomery Place
- Mountain Harbor
- Nelson Park Add
- North Add
- North Decatur Add
- North Side Add
- North Sunnyside Add
- Northbrook Add
- Northeast Bus & Industria
- Northeast Bus & Industrl Complex First
- Northland Heights 2nd Add
- Northside Investment Park 2nd Sub
- Oak Grove Add
- Oak Park Add
- Oakdale Add
- Palisades Plaza 2nd Add
- Park View Add
- Pheasant Run 1st Add
- Picketts Add
- Powers 9th Add
- Primrose Estates 3rd Add
- Primrose Estates First Add
- Pritchetts Sub
- Reserve
- Ridge Ideal
- Robert L Logans 1st Add
- Robert Mueller Add
- Rolling Creek
- S C Allens Sub
- Scovill Park Add
- Sena M Wede Sub
- Shadow Lane 3rd Add
- Shadow Lane Fifth Add
- Sims Knolls Add
- Sims-Hazelrigg Add
- Snell & Laffertys Add
- South Estates 2nd Add
- South Lake Estates
- South Shores 10th Add
- South Shores 11th Add
- South Shores 12th Add
- South Shores 14 Add
- South Shores 14th Add
- South Shores 15th Add
- South Shores 1st Add
- South Shores 20th Add
- South Shores 9th Add
- Southbrooke Estates
- Southeast Plaza 5 Add
- Southeast Plaza Add
- Spangler Heights
- Spanglers Add
- Stares Add
- Starr Crst
- Stickels 1st Sub
- Stombaugh Add
- Stony Brook Estates
- Suburban Home Add
- Sunnyside Heights
- Super Shine Add
- Sylvan Shores Add
- Thomas Jefferson Estates
- Timberlake
- Town & Country Add
- Town/Decatur
- Twickingham Heights
- Twickingham Heights Add
- University Place
- University Place 2nd Add
- University Place 3rd Add
- Verde Oaks Add
- Virginia
- Virginia 2nd Add
- W Grove PL add
- Wayside Add
- Weirch
- West View Add
- West View Add 04
- Western Add
- Westview 2nd Add
- Weyls Sub
- Wickers North Jasper Acre
- Wilcox Wayside Farms Add
- Wildwood 1st Add
- Wildwood 3rd Add
- Wildwood Manor
- Williams Sub
- Windsor Village 1st Add
- Windsor Village 3rd Add
- Windsor Village 4th Add
- Windsor Village 5th Add
- Windsor Village 7th Add
- Wm Martins 2nd Add
- Woodridge
Market Summary
Current real estate data for Single Family in Decatur as of Nov 05, 2026
277
Single Family Listed
88
Avg DOM
$185,283
Avg List Price
Property Summary
- Located in the Buckhead Estates subdivision, 1840 Buckhead Lane Decatur IL is a Single Family for sale in Decatur, IL, 62521. It is listed for $849,900 and features 4 beds, 4 baths, and has approximately 0 square feet of living space, and was originally constructed in 2025. The average listing price for Single Family in Decatur is $185,283.
Similar Listings Nearby

1840 Buckhead Lane
Decatur, IL