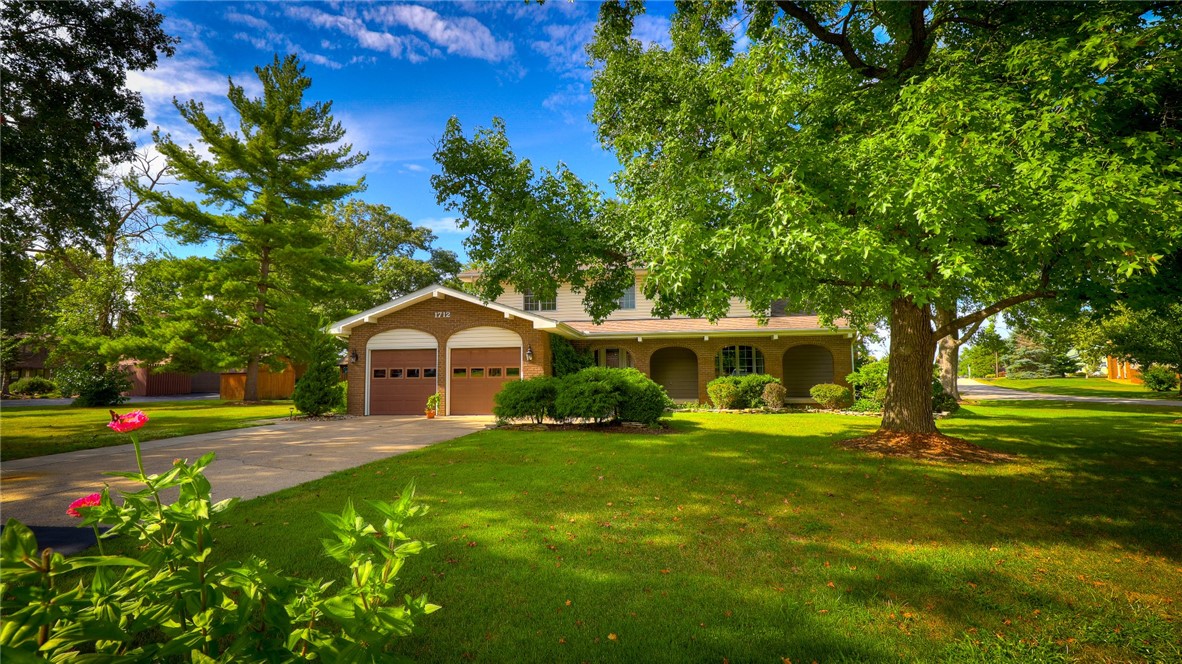
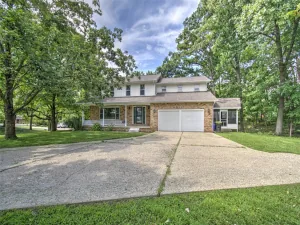
Set on a beautifully landscaped lot with a peaceful view of the 3rd green at Southside Country Club, this thoughtfully reimagined 4 bedroom, 2.5 bath two-story blends the charm of its mid-’70s roots with warm, modern updates. The pet-free, sparkling, interior features quartz kitchen countertops, Pella replacement windows, and a curated mix of flooring including bamboo, Bella hardwood, slate-look porcelain tile, and premium carpet. (Too many improvements to list.)
The inviting family room offers a gas fireplace and French doors that open to a Trex-constructed deck, creating an easy indoor-outdoor flow for entertaining & relaxing. Upstairs, the primary suite provides a relaxing retreat with a soaking tub, shower and a John Louis custom walk-in closet.
Don’t miss the extra deep attached garage with loads of storage plus the detached “garden garage.”
With organic materials, beautiful proportions, and a layout designed for comfort, this home feels both timeless and refreshed.
The inviting family room offers a gas fireplace and French doors that open to a Trex-constructed deck, creating an easy indoor-outdoor flow for entertaining & relaxing. Upstairs, the primary suite provides a relaxing retreat with a soaking tub, shower and a John Louis custom walk-in closet.
Don’t miss the extra deep attached garage with loads of storage plus the detached “garden garage.”
With organic materials, beautiful proportions, and a layout designed for comfort, this home feels both timeless and refreshed.
Property Details
Price:
$300,000
MLS #:
6260881
Status:
Active
Beds:
4
Baths:
3
Type:
Single Family
Subtype:
SingleFamilyResidence
Subdivision:
Fairway Estates
Listed Date:
Sep 13, 2026
Total Sq Ft:
2,459
Lot Size:
13,939 sqft / 0.32 acres (approx)
Year Built:
1974
See this Listing
Schools
School District:
Decatur Dist 61
Interior
Above Grade Finished Area
2459
Appliances
Dryer, Dishwasher, Gas Water Heater, Microwave, Range, Refrigerator, Washer
Bathrooms
2 Full Bathrooms, 1 Half Bathroom
Cooling
Central Air
Fireplaces Total
1
Heating
Forced Air, Gas
Interior Features
Breakfast Area, Fireplace, Bath In Primary Bedroom, Walk In Closets
Laundry Features
Main Level
Levels
Two
Exterior
Architectural Style
Traditional
Attached Garage YN
1
Construction Materials
Cement Siding, Vinyl Siding
Exterior Features
Deck
Garage Spaces
2
Other Structures
Outbuilding
Parking Features
Attached, Garage
Patio And Porch Features
Rear Porch, Front Porch, Glass Enclosed, Deck
Roof
Shingle
Stories
2
Window Features
Replacement Windows
Financial
Tax Year
2025
Taxes
$4,309
Map
Community
- Address1712 Burning Tree Drive Decatur IL
- SubdivisionFairway Estates
- CityDecatur
- CountyMacon
- Zip Code62521
Subdivisions in Decatur
- 3 Huston Comm Park
- A M Reeves Add
- Adg Specialty Center
- Assessors
- Assrs Sub
- Avenue Park Add
- B H Cassells 4th Add
- Baker Bros Sub
- Baywood Estates
- Becker Place
- Big Oak Plaza
- Binder
- Birchwood Estates
- Blackford Add
- Bledsaw Add
- Bradley & Campbells 2nd Add
- Bradleys Add
- Brettwood Heights
- Brettwood Heights Second Add
- Brierwood Add
- Brooks Mdw Park 1st Add
- Brooks Mdw Park 2nd Add
- Brookview
- Buccaneers Point 02
- Buckhead Estates
- Burgetts 1st Add
- C C Morrisons 2nd Add
- C C Morrisons Add
- C E Schrolls Add
- C H Moores Add
- C Vaughns Sub
- Carvers Add
- Claude D Price Sub
- Clesson Woods
- Condominium
- Conways 2nd Add
- Country Acres Add
- County Clerks Sub
- Craycroft 2nd
- Craycroft at Southlake
- Craycroft/South Lake Add
- Craycroft/Southlake
- Craycroft/Southlake Second Add
- Cresthaven Estates
- Day Brook Estates
- Decatur
- Decatur Bldg 4th Add
- Deer Run
- Deerfield Estates
- Delmar Heights
- Doctors Sub Add
- Dodsons 2nd Add
- Dodsons Add 02
- Driscon Place
- Earl M Gray 1st Add
- East Lynn Add
- East Park Blvd
- East Park Boulevards
- Elm Rdg
- Elmhurst
- Elson Heights
- Enterprise Zone Parcels
- Evandale 3rd Add
- Ewing Hill Add
- Fairground Home Sites
- Fairview Add
- Forest Hill Add
- Forrest Green Add
- Frank R Snyders 2nd Sub
- G Coopers Add
- G L Davis Add
- Geo F Wessels Add
- Girl Scout
- Glatz Add
- Glenwood Add
- Greendell Add
- Greenlake Add
- Greenridge Sub
- Gresham & Hanks Sub
- H A Tuttles Add
- H A Woods Walnut Grove Add
- H A Woods West Park Add
- H S Evans 2nd Sub
- Hackl Estates
- Hazel Dell Sub
- Heminger Heights
- Hendricks Add
- Hickory Point Manor Add
- Higgins Add
- Highland Court
- Highlawns Add
- Hillcrest An Add
- Hills 2nd Add
- Hills Add
- Hoffmans Acre
- Home Park 1st Add
- Home Park Manor 2nd Add
- Home Park Manor 3rd Add
- Hubbard & Wolf Add
- Huron Place
- Huston Forest Acres
- Hyi Add
- Indian Spgs 2nd Add
- Interurban Add
- J L Rainwater Add
- J R Gorins Add
- Jeralds Add
- John W Constant Sub
- Johns 1st Add
- Johns 2nd Add
- King Kove
- L Cladis 1st Add
- L Towls 2nd Add
- Lake Ridge Add
- Lakeland Heights
- Lakeview 2nd Add
- Larkdale Add
- Laura E Peters 1st Add
- Lindas Hill
- Linden Place
- Lynn Lou Add
- M A Nickey Shore Acs Add
- M Fortsmeyers Add
- M L Decks Add
- Martin Forstmeyers Add
- Maskes Sub
- Meadowlark 3rd Add
- Meadowlark 4th Add
- Melrose Court Add
- Montgomery Hills 2nd Add
- Montgomery Place
- Mountain Harbor
- Nelson Park Add
- North Add
- North Decatur Add
- North Side Add
- North Sunnyside Add
- Northbrook Add
- Northeast Bus & Industria
- Northeast Bus & Industrl Complex First
- Northland Heights 2nd Add
- Northside Investment Park 2nd Sub
- Oak Grove Add
- Oak Park Add
- Oakdale Add
- Palisades Plaza 2nd Add
- Park View Add
- Pheasant Run 1st Add
- Picketts Add
- Powers 9th Add
- Primrose Estates 3rd Add
- Primrose Estates First Add
- Pritchetts Sub
- Reserve
- Ridge Ideal
- Robert L Logans 1st Add
- Robert Mueller Add
- Rolling Creek
- S C Allens Sub
- Scovill Park Add
- Sena M Wede Sub
- Shadow Lane 3rd Add
- Shadow Lane Fifth Add
- Sims Knolls Add
- Sims-Hazelrigg Add
- Snell & Laffertys Add
- South Estates 2nd Add
- South Lake Estates
- South Shores 10th Add
- South Shores 11th Add
- South Shores 12th Add
- South Shores 14 Add
- South Shores 14th Add
- South Shores 15th Add
- South Shores 1st Add
- South Shores 20th Add
- South Shores 9th Add
- Southbrooke Estates
- Southeast Plaza 5 Add
- Southeast Plaza Add
- Spangler Heights
- Spanglers Add
- Stares Add
- Starr Crst
- Stickels 1st Sub
- Stombaugh Add
- Stony Brook Estates
- Suburban Home Add
- Sunnyside Heights
- Super Shine Add
- Sylvan Shores Add
- Thomas Jefferson Estates
- Timberlake
- Town & Country Add
- Town/Decatur
- Twickingham Heights
- Twickingham Heights Add
- University Place
- University Place 2nd Add
- University Place 3rd Add
- Verde Oaks Add
- Virginia
- Virginia 2nd Add
- W Grove PL add
- Wayside Add
- Weirch
- West View Add
- West View Add 04
- Western Add
- Westview 2nd Add
- Weyls Sub
- Wickers North Jasper Acre
- Wilcox Wayside Farms Add
- Wildwood 1st Add
- Wildwood 3rd Add
- Wildwood Manor
- Williams Sub
- Windsor Village 1st Add
- Windsor Village 3rd Add
- Windsor Village 4th Add
- Windsor Village 5th Add
- Windsor Village 7th Add
- Wm Martins 2nd Add
- Woodridge
Market Summary
Current real estate data for Single Family in Decatur as of Sep 13, 2026
275
Single Family Listed
83
Avg DOM
$202,225
Avg List Price
Property Summary
- Located in the Fairway Estates subdivision, 1712 Burning Tree Drive Decatur IL is a Single Family for sale in Decatur, IL, 62521. It is listed for $300,000 and features 4 beds, 3 baths, and has approximately 0 square feet of living space, and was originally constructed in 1974. The average listing price for Single Family in Decatur is $202,225.
Similar Listings Nearby

1712 Burning Tree Drive
Decatur, IL