
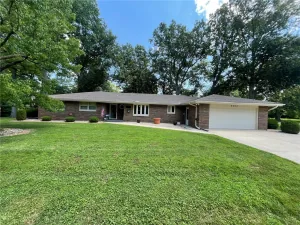
Nestled in a breathtaking setting just minutes from downtown Effingham, this stunning 5-bedroom, 3½-bath home offers the perfect blend of comfort, space, and privacy. The above grade square footage is over 1,900 livable and a lower level of 672 square feet. The impressive main-floor primary suite features soaring ceilings, a spacious walk-in closet, and a luxurious en-suite bath complete with a walk-in shower and relaxing jetted tub. Upstairs, you’ll find three additional bedrooms and a full bathroom, including a second primary suite with its own private bath—ideal for guests or multi-generational living. The finished lower level offers an oversized family room, a half bath, and a fifth bedroom, providing plenty of room to entertain or unwind. Step outside to enjoy the peaceful surroundings from the 16′ x 11.5′ screened-in patio, with a convenient storage shed adding extra functionality. From its spacious layout to its picturesque setting, this move-in-ready home truly has it all. Don’t miss your opportunity to own this exceptional property that’s ready to welcome its next owner.
Property Details
Price:
$339,900
MLS #:
6260083
Status:
Active
Beds:
5
Baths:
4
Type:
Single Family
Subtype:
SingleFamilyResidence
Subdivision:
Camelot Sub
Listed Date:
Aug 5, 2026
Total Sq Ft:
2,578
Lot Size:
29,185 sqft / 0.67 acres (approx)
Year Built:
1993
See this Listing
Schools
School District:
Effingham Dist. 40
Interior
Above Grade Finished Area
1906
Appliances
Dishwasher, Disposal, Gas Water Heater, Microwave, Range, Refrigerator
Bathrooms
3 Full Bathrooms, 1 Half Bathroom
Cooling
Central Air
Fireplaces Total
1
Heating
Forced Air, Gas
Interior Features
Jetted Tub, Bath In Primary Bedroom, Main Level Primary, Walk In Closets
Levels
Two, Multi Split
Exterior
Architectural Style
Tri Level
Attached Garage YN
1
Construction Materials
Brick, Vinyl Siding
Exterior Features
Shed
Garage Spaces
2
Lot Features
Wooded
Other Structures
Sheds
Parking Features
Attached, Garage
Patio And Porch Features
Enclosed, Patio, Screened
Roof
Shingle
Stories
2
Financial
Tax Year
2024
Taxes
$5,609
Map
Community
- Address15210 Scarlet Oak Avenue Effingham IL
- SubdivisionCamelot Sub
- CityEffingham
- CountyEffingham
- Zip Code62401
Subdivisions in Effingham
- A Macgraphics Sub
- B T Pettys Sub
- Beach Combers Sub
- Beckmans Sub
- Ben Pike Sub
- Bliss Park Add
- Bloomfield Hills Sub
- Boos & Grunloh #1 Sub
- Boos & Grunloh Sub #2
- Cedar Park Add
- Circuit Sub
- Collins Sub
- County Clerk Add
- Eda A Austin Sub
- Ernest Koester Sub
- Finley Country Estates
- Flowers Sub
- Goeckner Sub
- Hickory Hills Sub
- Homewood Park
- Homewood Park Add
- Kelly & Cameron Sub
- Kralmans Sub
- Lake Edward Estate
- Lakeshore Estate
- M C Mccallen Sub
- Meadowbrook Estates Sub
- Mv Parks Add
- North Briarwood Sub
- Northmore Heights
- Northmore Heights Add
- Northwood Estates Sub
- Park Hills Sub Add
- Park Rdg Sub 121-B
- Park Ridge
- Passalacqua Sub
- Prairie Ace Estates
- Prairie Ace Estates Sub Sixth Add
- Prairie Ace Ests Sub
- Prairie View Estates
- Railroad Add
- Ralph Althoff Sub
- Ralph C Bogan Sub
- Reg Sub
- Richmond Hills Sub
- Robes Add
- Rollin Hills Sub
- Schafer Place Sub
- Schoenhoff Sub
- Seven Oaks Sub
- Shenandoah Sub
- Spring Garden Sub
- Stanley Acres Sub
- Stoneridge Sub
- Surveyors Add
- The Knolls Sub
- Village Square Mall Shopping Center Add
- Villas On the Hills
- Villas/Hill Condo
- Wenthe Sub
- Western Add
- Wittenberg Sub
Market Summary
Current real estate data for Single Family in Effingham as of Aug 06, 2026
68
Single Family Listed
90
Avg DOM
$370,971
Avg List Price
Property Summary
- Located in the Camelot Sub subdivision, 15210 Scarlet Oak Avenue Effingham IL is a Single Family for sale in Effingham, IL, 62401. It is listed for $339,900 and features 5 beds, 4 baths, and has approximately 0 square feet of living space, and was originally constructed in 1993. The average listing price for Single Family in Effingham is $370,971.
Similar Listings Nearby

15210 Scarlet Oak Avenue
Effingham, IL