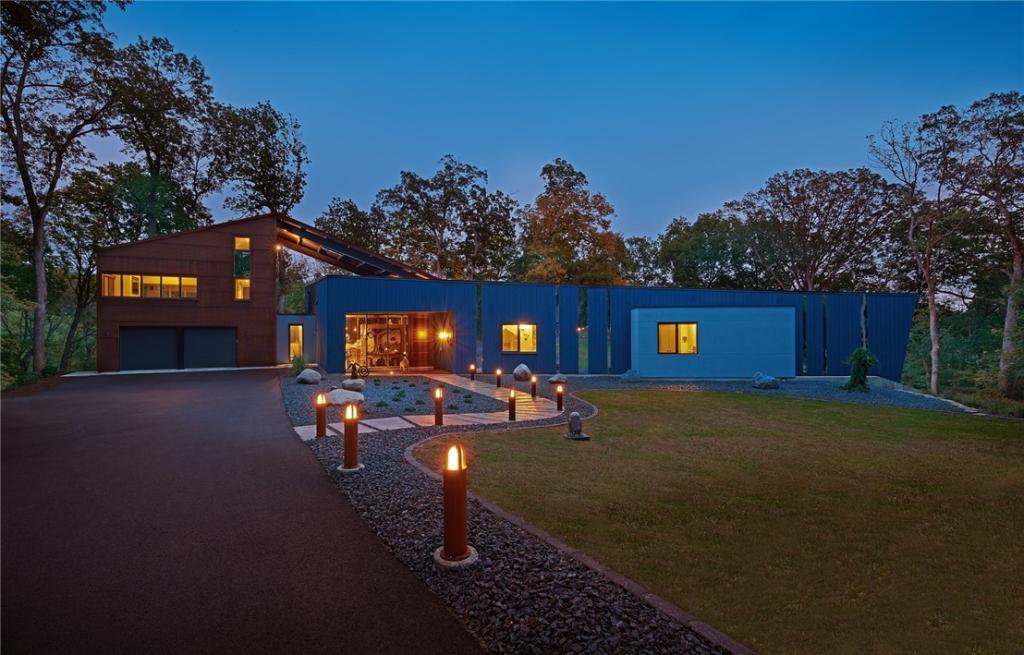
Designed by Cass Calder Smith as two “buildings” that contrast each other functionally, geometrically, and materially that only touch at one small connecting point. The 1st building is angular in plan with blue stained wood, plaster, and glass w/ three main spaces: a live-eat-cookspace, three beds w/bathrooms, and bsmt rec space. The roof ascends in height from the m bedroom to the living room – both of which aim axially to the forest.The living room leads to a cantilevered deck that projects over a steep ravine as a counterpoint to the rest of the home. The angle forms the semi-courtyard that is south facing and focused around the pool. The entry is located at its fold point, a portal to the front yard. The other “building” is a Corten steel “barn”,which is the garage with two floors above; a work studio and guest suite. The Corten steel roof spans over the blue angle and landing on columns at the yard, establishing a shaded outdoor living room. Featured in Dwell Magazine https://www.dwell.com/home/interlock-house-35cde97b
Property Details
Price:
$2,500,000
MLS #:
6260302
Status:
Active
Beds:
4
Baths:
5
Type:
Single Family
Subtype:
SingleFamilyResidence
Subdivision:
Kingwood Estates Sub
Listed Date:
Aug 19, 2026
Total Sq Ft:
6,084
Lot Size:
564,973 sqft / 12.97 acres (approx)
Year Built:
2016
See this Listing
Schools
School District:
Effingham Dist. 40
Interior
Above Grade Finished Area
4084
Appliances
Dryer, Dishwasher, Freezer, Disposal, Microwave, Other, Range, Refrigerator, Range Hood, Water Heater, Washer, Water Purifier
Bathrooms
5 Full Bathrooms
Below Grade Finished Area
2000
Below Grade Unfinished Area
932
Cooling
Geothermal
Fireplaces Total
2
Heating
Geothermal
Interior Features
Fireplace, In Law Floorplan, Bath In Primary Bedroom, Main Level Primary, Skylights, Sauna, Walk In Closets
Laundry Features
Main Level
Exterior
Architectural Style
Contemporary
Attached Garage YN
1
Construction Materials
Other, Wood Siding
Exterior Features
Deck, Sprinkler Irrigation, Pool
Garage Spaces
2
Lot Features
Wooded
Other Structures
Guest House, Outbuilding
Parking Features
Attached, Garage
Patio And Porch Features
Front Porch, Deck
Roof
Rubber
Security Features
Security System, Smoke Detectors
Window Features
Skylights
Financial
Tax Year
2024
Taxes
$15,046
Map
Community
- Address10914 Kingwood Drive Effingham IL
- SubdivisionKingwood Estates Sub
- CityEffingham
- CountyEffingham
- Zip Code62401
Subdivisions in Effingham
- A Macgraphics Sub
- Al Thoele Sub
- Bloomfield Hills Sub
- Blue Point Forest Sub
- Bohns Sub
- Boos & Grunloh #1 Sub
- Boos & Grunloh Sub #2
- Buenekempers 2nd Sub
- Buenekempers Sub
- Burl Grupe Sub
- Camelot Sub
- Central Effingham
- Chinquapin Sub
- Circuit Sub
- Collins Sub
- Country Park Sub
- Cripple Creek
- Eda A Austin Sub
- Ernest Koester Sub
- Finley Country Estates
- Flowers Sub
- Gharst Sub
- Golden Fields Sub 1st Add Repl
- Hickory Hills Sub
- Holly Acres
- Homewood Park Add
- J Leonard Boos Sub
- Jim Niebrugges Sub
- June Lake Dev Add
- Kingwood Estates Sub
- Kralmans Sub
- Lake Edward Estate
- Lakeshore Estate
- Lighthouse Landing Sub
- Lone Oak Sub
- Loys Sub
- Lynn Acres Sub
- M C Mccallen Sub
- Mv Parks Add
- NEES SUB. ADD. A Subdivision
- North Briarwood Sub
- Northmore Heights
- Northmore Heights Add
- Northwood Estates Sub
- Park Hills
- Park Hills Sub Add
- Park Ridge
- Parks Glenn Add
- Phillip Peters Sub
- Prairie Ace Estates
- Prairie Ace Estates Sub Sixth Add
- Prairie Ace Ests Sub
- Railroad Add
- Richmond Hills Sub
- Robes Add
- Shenandoah Sub
- Shumway Cove Sub
- Southwind Add
- Spring Garden Sub
- St Johns Court
- Stoneridge Sub
- Surveyors Add
- The Knolls Sub
- Velings Sub
- Village Square Mall Shopping Center Add
- Villas/Hill
- Villas/Hill Condo
- Wente & Wenthes Sub #2
- Wenthe Sub
- Wood Bird Ravine Sub
Market Summary
Current real estate data for Single Family in Effingham as of Oct 04, 2026
70
Single Family Listed
79
Avg DOM
$464,196
Avg List Price
Property Summary
- Located in the Kingwood Estates Sub subdivision, 10914 Kingwood Drive Effingham IL is a Single Family for sale in Effingham, IL, 62401. It is listed for $2,500,000 and features 4 beds, 5 baths, and has approximately 0 square feet of living space, and was originally constructed in 2016. The average listing price for Single Family in Effingham is $464,196.
Similar Listings Nearby

10914 Kingwood Drive
Effingham, IL