
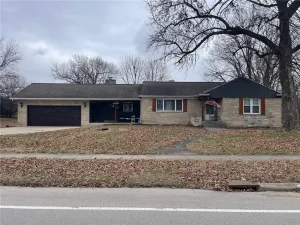
Welcome home to a stunning, fully remodeled residence where every detail has been professionally updated from top to bottom. Designed with today’s lifestyle in mind, this move-in-ready home offers a bright, open-concept floor plan that creates the perfect space for living and entertaining.
The beautifully redesigned kitchen is the heart of the home, featuring brand-new cabinetry, countertops, and a complete LG stainless steel appliance package including a gas range, microwave, and refrigerator. New flooring flows throughout the home, complimenting the fresh finishes and modern design that make every room feel, inviting, and ready for its next owners. Enjoy peace of mind with a new Roof and HVAC system installed in 2026.
With approximately 1,100 square feet of beautifully finished living space, this home offers exceptional space. An additional 878 square feet provides endless possibilities for customization and enjoyment.
One of the garage bays has already been transformed into an impressive bonus space measuring approximately 11’6″ x 23’5″. Whether you’re looking for the ultimate game room, hobby space, workshop, home gym, or entertainment area, this flexible space can easily adapt to your lifestyle. Prefer a traditional garage? It can also continue to serve that purpose, giving you the best of both worlds…with the possibility of a third garage if that fits your needs.
Every upgrade has already been completed, allowing you to simply move in and start enjoying your new home. If you’ve been searching for a home that combines modern finishes, updates, and flexible living space, this one is truly a must-see.
The beautifully redesigned kitchen is the heart of the home, featuring brand-new cabinetry, countertops, and a complete LG stainless steel appliance package including a gas range, microwave, and refrigerator. New flooring flows throughout the home, complimenting the fresh finishes and modern design that make every room feel, inviting, and ready for its next owners. Enjoy peace of mind with a new Roof and HVAC system installed in 2026.
With approximately 1,100 square feet of beautifully finished living space, this home offers exceptional space. An additional 878 square feet provides endless possibilities for customization and enjoyment.
One of the garage bays has already been transformed into an impressive bonus space measuring approximately 11’6″ x 23’5″. Whether you’re looking for the ultimate game room, hobby space, workshop, home gym, or entertainment area, this flexible space can easily adapt to your lifestyle. Prefer a traditional garage? It can also continue to serve that purpose, giving you the best of both worlds…with the possibility of a third garage if that fits your needs.
Every upgrade has already been completed, allowing you to simply move in and start enjoying your new home. If you’ve been searching for a home that combines modern finishes, updates, and flexible living space, this one is truly a must-see.
Property Details
Price:
$265,000
MLS #:
6260021
Status:
Active
Beds:
3
Baths:
1
Type:
Single Family
Subtype:
SingleFamilyResidence
Subdivision:
NEES SUB. ADD. A Subdivision
Listed Date:
Jul 31, 2026
Total Sq Ft:
1,100
Lot Size:
20,038 sqft / 0.46 acres (approx)
Year Built:
1976
See this Listing
Schools
School District:
Effingham Dist. 40
Interior
Above Grade Finished Area
1100
Appliances
Dishwasher, Disposal, Gas Water Heater, Microwave, Range, Refrigerator
Bathrooms
1 Full Bathroom
Cooling
Central Air
Heating
Electric, Gas
Interior Features
Main Level Primary, Workshop
Laundry Features
Main Level
Levels
One
Exterior
Architectural Style
Ranch
Attached Garage YN
1
Construction Materials
Vinyl Siding
Exterior Features
Deck, Workshop
Garage Spaces
2
Parking Features
Attached, Garage
Patio And Porch Features
Patio, Deck
Roof
Asphalt
Stories
1
Financial
Tax Year
2025
Taxes
$820
Map
Community
- Address9394 E Nees Avenue Effingham IL
- SubdivisionNEES SUB. ADD. A Subdivision
- CityEffingham
- CountyEffingham
- Zip Code62401
Subdivisions in Effingham
- A Macgraphics Sub
- Al Thoele Sub
- Bloomfield Hills Sub
- Blue Point Forest Sub
- Bohns Sub
- Boos & Grunloh #1 Sub
- Boos & Grunloh Sub #2
- Buenekempers 2nd Sub
- Buenekempers Sub
- Burl Grupe Sub
- Camelot Sub
- Central Effingham
- Chinquapin Sub
- Circuit Sub
- Collins Sub
- Country Park Sub
- Cripple Creek
- Eda A Austin Sub
- Ernest Koester Sub
- Finley Country Estates
- Flowers Sub
- Gharst Sub
- Golden Fields Sub 1st Add Repl
- Hickory Hills Sub
- Holly Acres
- Homewood Park Add
- J Leonard Boos Sub
- Jim Niebrugges Sub
- June Lake Dev Add
- Kingwood Estates Sub
- Kralmans Sub
- Lake Edward Estate
- Lakeshore Estate
- Lighthouse Landing Sub
- Lone Oak Sub
- Loys Sub
- Lynn Acres Sub
- M C Mccallen Sub
- Mv Parks Add
- NEES SUB. ADD. A Subdivision
- North Briarwood Sub
- Northmore Heights
- Northmore Heights Add
- Northwood Estates Sub
- Park Hills
- Park Hills Sub Add
- Park Ridge
- Parks Glenn Add
- Phillip Peters Sub
- Prairie Ace Estates
- Prairie Ace Estates Sub Sixth Add
- Prairie Ace Ests Sub
- Railroad Add
- Richmond Hills Sub
- Robes Add
- Shenandoah Sub
- Shumway Cove Sub
- Southwind Add
- Spring Garden Sub
- St Johns Court
- Stoneridge Sub
- Surveyors Add
- The Knolls Sub
- Velings Sub
- Village Square Mall Shopping Center Add
- Villas/Hill
- Villas/Hill Condo
- Wente & Wenthes Sub #2
- Wenthe Sub
- Wood Bird Ravine Sub
Market Summary
Current real estate data for Single Family in Effingham as of Sep 15, 2026
67
Single Family Listed
75
Avg DOM
$401,552
Avg List Price
Property Summary
- Located in the NEES SUB. ADD. A Subdivision subdivision, 9394 E Nees Avenue Effingham IL is a Single Family for sale in Effingham, IL, 62401. It is listed for $265,000 and features 3 beds, 1 baths, and has approximately 0 square feet of living space, and was originally constructed in 1976. The average listing price for Single Family in Effingham is $401,552.
Similar Listings Nearby
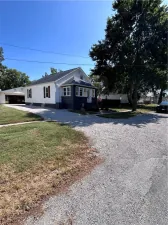

9394 E Nees Avenue
Effingham, IL