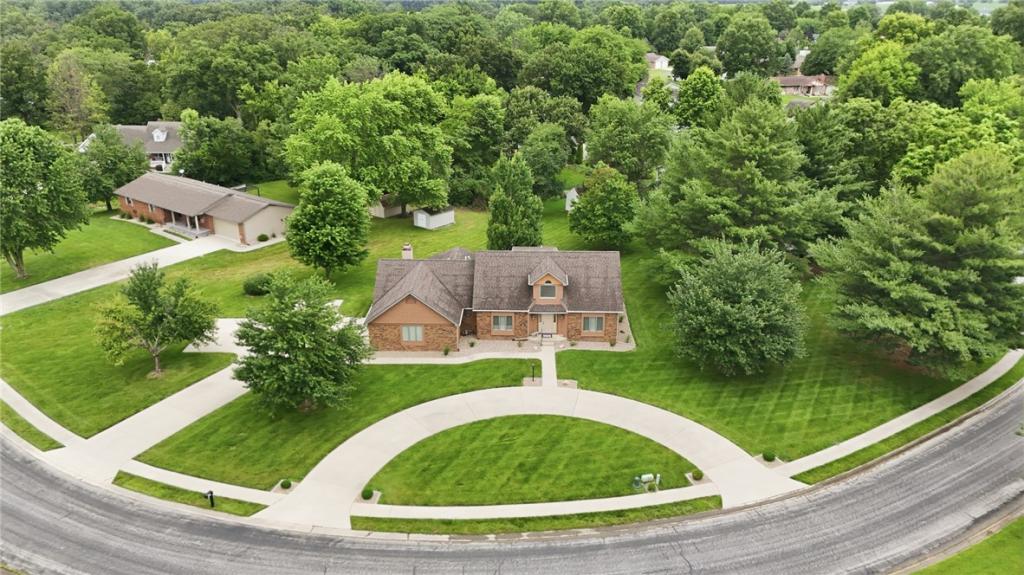
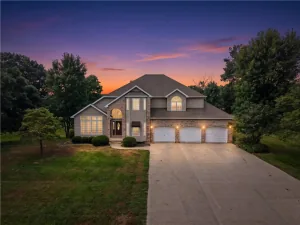
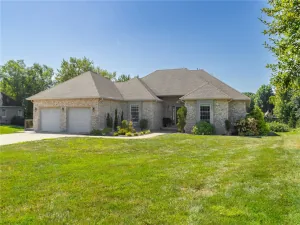
OUTSTANDING LOCATION AND SETTING! Custom built 3-4BR/3.5BA home sits on 2 lots (0.98ac) & circle drive! Private formal living room as you enter and a gorgeous formal dining room. Kitchen & family room w/ fireplace are WIDE OPEN with lots of windows!!! Perfect for hosting your holiday gatherings!
Screened porch & deck overlooking the PRIVATE backyard. Main level Owners Suite w walk-in closet and private bath. Main level laundry. Upstairs features 2 more bedrooms and a bath. And LOTS of storage in the HUGE floored and insulated Attic w/ easy access from each bedroom. The finished basement is wide open and includes a wet bar, bath and an additional room currently used as a 4th Bedroom, and a big storage room with direct access from the garage.
(The extra lot could be sold separately by the new owner.) Zoned heating (4) so that all of the rooms maintain a comfortable temperature. roof (25); landscaping (25); LVP flooring in the lower level (26); leaf filters on the gutters.
Screened porch & deck overlooking the PRIVATE backyard. Main level Owners Suite w walk-in closet and private bath. Main level laundry. Upstairs features 2 more bedrooms and a bath. And LOTS of storage in the HUGE floored and insulated Attic w/ easy access from each bedroom. The finished basement is wide open and includes a wet bar, bath and an additional room currently used as a 4th Bedroom, and a big storage room with direct access from the garage.
(The extra lot could be sold separately by the new owner.) Zoned heating (4) so that all of the rooms maintain a comfortable temperature. roof (25); landscaping (25); LVP flooring in the lower level (26); leaf filters on the gutters.
Property Details
Price:
$550,000
MLS #:
6259310
Status:
Active
Beds:
3
Baths:
4
Type:
Single Family
Subtype:
SingleFamilyResidence
Subdivision:
Northwood Estates Sub
Listed Date:
Jun 24, 2026
Total Sq Ft:
3,659
Lot Size:
42,689 sqft / 0.98 acres (approx)
Year Built:
1989
See this Listing
Schools
School District:
Effingham Dist. 40
Interior
Above Grade Finished Area
2762
Appliances
Dishwasher, Disposal, Gas Water Heater, Microwave, Range
Bathrooms
3 Full Bathrooms, 1 Half Bathroom
Below Grade Finished Area
897
Below Grade Unfinished Area
417
Cooling
Central Air
Fireplaces Total
1
Heating
Forced Air, Gas, Zoned
Interior Features
Attic, Fireplace, Bath In Primary Bedroom, Main Level Primary
Laundry Features
Main Level
Levels
One And One Half
Exterior
Architectural Style
Traditional
Attached Garage YN
1
Construction Materials
Brick, Vinyl Siding
Exterior Features
Deck, Shed
Garage Spaces
2.5
Other Structures
Sheds
Parking Features
Attached, Garage
Patio And Porch Features
Front Porch, Screened, Deck
Roof
Shingle
Financial
Tax Year
2024
Taxes
$8,105
Map
Community
- Address1026 Northwood Drive Effingham IL
- SubdivisionNorthwood Estates Sub
- CityEffingham
- CountyEffingham
- Zip Code62401
Subdivisions in Effingham
- A Macgraphics Sub
- Al Thoele Sub
- Bloomfield Hills Sub
- Blue Point Forest Sub
- Bohns Sub
- Boos & Grunloh #1 Sub
- Boos & Grunloh Sub #2
- Buenekempers 2nd Sub
- Buenekempers Sub
- Burl Grupe Sub
- Camelot Sub
- Central Effingham
- Chinquapin Sub
- Circuit Sub
- Collins Sub
- Country Park Sub
- Cripple Creek
- Eda A Austin Sub
- Ernest Koester Sub
- Finley Country Estates
- Flowers Sub
- Gharst Sub
- Golden Fields Sub 1st Add Repl
- Hickory Hills Sub
- Holly Acres
- Homewood Park Add
- J Leonard Boos Sub
- Jim Niebrugges Sub
- June Lake Dev Add
- Kingwood Estates Sub
- Kralmans Sub
- Lake Edward Estate
- Lakeshore Estate
- Lighthouse Landing Sub
- Lone Oak Sub
- Loys Sub
- Lynn Acres Sub
- M C Mccallen Sub
- Mv Parks Add
- NEES SUB. ADD. A Subdivision
- North Briarwood Sub
- Northmore Heights
- Northmore Heights Add
- Northwood Estates Sub
- Park Hills
- Park Hills Sub Add
- Park Ridge
- Parks Glenn Add
- Phillip Peters Sub
- Prairie Ace Estates
- Prairie Ace Estates Sub Sixth Add
- Prairie Ace Ests Sub
- Railroad Add
- Richmond Hills Sub
- Robes Add
- Shenandoah Sub
- Shumway Cove Sub
- Southwind Add
- Spring Garden Sub
- St Johns Court
- Stoneridge Sub
- Surveyors Add
- The Knolls Sub
- Velings Sub
- Village Square Mall Shopping Center Add
- Villas/Hill
- Villas/Hill Condo
- Wente & Wenthes Sub #2
- Wenthe Sub
- Wood Bird Ravine Sub
Market Summary
Current real estate data for Single Family in Effingham as of Oct 06, 2026
69
Single Family Listed
76
Avg DOM
$468,388
Avg List Price
Property Summary
- Located in the Northwood Estates Sub subdivision, 1026 Northwood Drive Effingham IL is a Single Family for sale in Effingham, IL, 62401. It is listed for $550,000 and features 3 beds, 4 baths, and has approximately 0 square feet of living space, and was originally constructed in 1989. The average listing price for Single Family in Effingham is $468,388.
Similar Listings Nearby

1026 Northwood Drive
Effingham, IL