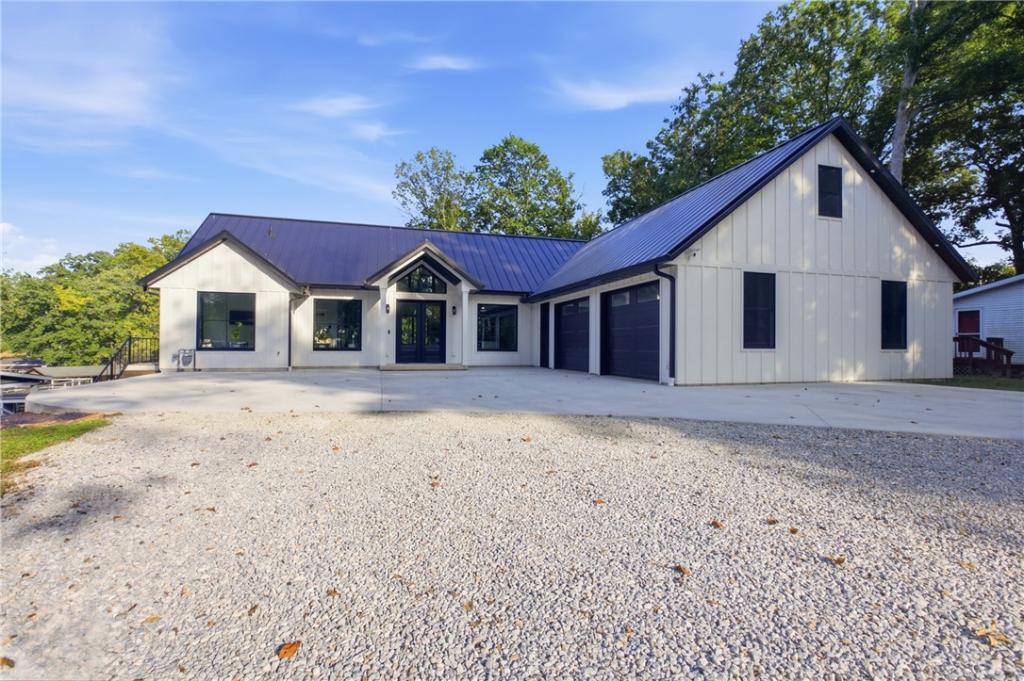
Lakefront Living with Modern Style! Built in 2024, this stunning 4-bedroom, 3-bath lake home offers 3,886 square feet of finished living space, including 2,086 square feet on the main floor and 1,800 square feet in the finished walkout basement. Vaulted ceilings, a warm wood accent beam, and expansive black-framed windows create a bright, inviting main living area. The open layout brings everyone together around a beautifully appointed kitchen featuring white cabinetry, striking veined countertops, stainless steel appliances, double wall ovens, and a generous island with seating. Modern finishes carry throughout the home, with beautifully tiled bathrooms, a spacious glass-enclosed shower, and ample closet storage. The finished lower level adds an expansive gathering area and a secondary kitchen, making it easy to serve refreshments, host guests, or unwind after a day on the water. Large sliding doors open to the covered patio, while the main-level deck offers another inviting place to enjoy the lake views. At the shoreline, a covered single-slip dock and expanded concrete entertaining area set the stage for lakeside dining, lounging, and memorable days by the water. A concrete walkway connects the home to this exceptional waterfront gathering space.
Property Details
Price:
$1,399,000
MLS #:
6261207
Status:
Active
Beds:
4
Baths:
3
Type:
Single Family
Subtype:
SingleFamilyResidence
Subdivision:
Safety Harbor Club Sub
Listed Date:
Oct 2, 2026
Total Sq Ft:
3,889
Lot Size:
34,848 sqft / 0.80 acres (approx)
Year Built:
2024
See this Listing
Schools
School District:
Beecher City Dist. 20
Interior
Above Grade Finished Area
2089
Appliances
Dishwasher, Disposal, Gas Water Heater, Oven, Range, Refrigerator
Bathrooms
3 Full Bathrooms
Below Grade Finished Area
1800
Below Grade Unfinished Area
289
Cooling
Central Air
Heating
Forced Air, Gas
Interior Features
Wet Bar, Bath In Primary Bedroom, Main Level Primary, Pantry, Walk In Closets
Laundry Features
Main Level
Levels
One
Exterior
Architectural Style
Traditional
Attached Garage YN
1
Construction Materials
Other
Exterior Features
Deck, Dock
Other Structures
Boat House
Parking Features
Attached, Garage
Patio And Porch Features
Patio, Deck
Roof
Metal
Security Features
Closed Circuit Cameras, Smoke Detectors
Stories
1
View
Lake
Waterfront Features
Lake Privileges
Financial
Tax Year
2025
Taxes
$3,685
Map
Community
- Address14042 South Shore Drive Effingham IL
- SubdivisionSafety Harbor Club Sub
- CityEffingham
- CountyEffingham
- Zip Code62401
Subdivisions in Effingham
- A Macgraphics Sub
- Al Thoele Sub
- Bloomfield Hills Sub
- Blue Point Forest Sub
- Bohns Sub
- Boos & Grunloh #1 Sub
- Boos & Grunloh Sub #2
- Buenekempers 2nd Sub
- Buenekempers Sub
- Burl Grupe Sub
- Camelot Sub
- Central Effingham
- Chinquapin Sub
- Circuit Sub
- Collins Sub
- Country Park Sub
- Cripple Creek
- Eda A Austin Sub
- Ernest Koester Sub
- Finley Country Estates
- Flowers Sub
- Gharst Sub
- Golden Fields Sub 1st Add Repl
- Hickory Hills Sub
- Holly Acres
- Homewood Park Add
- J Leonard Boos Sub
- Jim Niebrugges Sub
- June Lake Dev Add
- Kingwood Estates Sub
- Kralmans Sub
- Lake Edward Estate
- Lakeshore Estate
- Lighthouse Landing Sub
- Lone Oak Sub
- Loys Sub
- Lynn Acres Sub
- M C Mccallen Sub
- Mv Parks Add
- NEES SUB. ADD. A Subdivision
- North Briarwood Sub
- Northmore Heights
- Northmore Heights Add
- Northwood Estates Sub
- Park Hills
- Park Hills Sub Add
- Park Ridge
- Parks Glenn Add
- Phillip Peters Sub
- Prairie Ace Estates
- Prairie Ace Estates Sub Sixth Add
- Prairie Ace Ests Sub
- Railroad Add
- Richmond Hills Sub
- Robes Add
- Shenandoah Sub
- Shumway Cove Sub
- Southwind Add
- Spring Garden Sub
- St Johns Court
- Stoneridge Sub
- Surveyors Add
- The Knolls Sub
- Velings Sub
- Village Square Mall Shopping Center Add
- Villas/Hill
- Villas/Hill Condo
- Wente & Wenthes Sub #2
- Wenthe Sub
- Wood Bird Ravine Sub
Market Summary
Current real estate data for Single Family in Effingham as of Oct 02, 2026
69
Single Family Listed
78
Avg DOM
$466,359
Avg List Price
Property Summary
- Located in the Safety Harbor Club Sub subdivision, 14042 South Shore Drive Effingham IL is a Single Family for sale in Effingham, IL, 62401. It is listed for $1,399,000 and features 4 beds, 3 baths, and has approximately 0 square feet of living space, and was originally constructed in 2024. The average listing price for Single Family in Effingham is $466,359.
Similar Listings Nearby

14042 South Shore Drive
Effingham, IL