
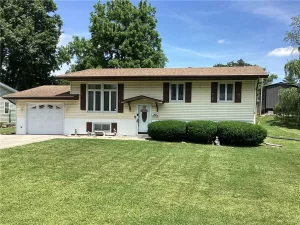
3 bedroom, 2.5 bath traditional home in Woodland Heights offering nearly 2,000 finished sq ft of living space with a finished basement, fenced backyard, and numerous mechanical updates. Built in 1988, this well-maintained home features a functional floor plan with spacious living and dining areas, a bright kitchen complete with an island, pantry, and included appliances, plus convenient main floor laundry. Upstairs you’ll find a generous primary suite with a walk-in closet and private bath featuring a jetted tub, along with two additional bedrooms and a full bath. The finished basement provides additional living space ideal for a family room, playroom, home office, or workout area, while still offering unfinished storage. Recent major improvements include a Goodman furnace (2022), Goodman central air (2023), Richmond water heater (2024), and new deck (2025). Outside you’ll enjoy a covered front porch, large deck overlooking the fenced backyard, storage shed, and attached 2-car garage.
Property Details
Price:
$259,900
MLS #:
6259376
Status:
Active
Beds:
3
Baths:
3
Type:
Single Family
Subtype:
SingleFamilyResidence
Subdivision:
Woodland Heights Sub
Listed Date:
Jul 16, 2026
Total Sq Ft:
1,960
Lot Size:
10,019 sqft / 0.23 acres (approx)
Year Built:
1988
See this Listing
Schools
School District:
Effingham Dist. 40
Interior
Above Grade Finished Area
1568
Appliances
Dryer, Dishwasher, Freezer, Disposal, Gas Water Heater, Microwave, Range, Refrigerator, Washer
Bathrooms
2 Full Bathrooms, 1 Half Bathroom
Below Grade Finished Area
392
Below Grade Unfinished Area
392
Cooling
Central Air
Heating
Forced Air
Interior Features
Jetted Tub, Kitchen Island, Bath In Primary Bedroom, Pantry, Walk In Closets
Laundry Features
Main Level
Levels
Two
Exterior
Architectural Style
Traditional
Attached Garage YN
1
Construction Materials
Vinyl Siding
Exterior Features
Deck, Fence, Shed
Fencing
Yard Fenced
Garage Spaces
2
Other Structures
Sheds
Parking Features
Attached, Garage
Patio And Porch Features
Front Porch, Deck
Roof
Shingle
Stories
2
Financial
Tax Year
2024
Taxes
$3,953
Map
Community
- Address2012 Redoak Street Effingham IL
- SubdivisionWoodland Heights Sub
- CityEffingham
- CountyEffingham
- Zip Code62401
Subdivisions in Effingham
- A Macgraphics Sub
- B T Pettys Sub
- Beach Combers Sub
- Beckmans Sub
- Ben Pike Sub
- Bliss Park Add
- Bloomfield Hills Sub
- Boos & Grunloh #1 Sub
- Boos & Grunloh Sub #2
- Cedar Park Add
- Circuit Sub
- Collins Sub
- County Clerk Add
- Eda A Austin Sub
- Ernest Koester Sub
- Finley Country Estates
- Flowers Sub
- Goeckner Sub
- Hickory Hills Sub
- Homewood Park
- Homewood Park Add
- Kelly & Cameron Sub
- Kralmans Sub
- Lake Edward Estate
- Lakeshore Estate
- M C Mccallen Sub
- Meadowbrook Estates Sub
- Mv Parks Add
- North Briarwood Sub
- Northmore Heights
- Northmore Heights Add
- Northwood Estates Sub
- Park Hills Sub Add
- Park Rdg Sub 121-B
- Park Ridge
- Passalacqua Sub
- Prairie Ace Estates
- Prairie Ace Estates Sub Sixth Add
- Prairie Ace Ests Sub
- Prairie View Estates
- Railroad Add
- Ralph Althoff Sub
- Ralph C Bogan Sub
- Reg Sub
- Richmond Hills Sub
- Robes Add
- Rollin Hills Sub
- Schafer Place Sub
- Schoenhoff Sub
- Seven Oaks Sub
- Shenandoah Sub
- Spring Garden Sub
- Stanley Acres Sub
- Stoneridge Sub
- Surveyors Add
- The Knolls Sub
- Village Square Mall Shopping Center Add
- Villas On the Hills
- Villas/Hill Condo
- Wenthe Sub
- Western Add
- Wittenberg Sub
Market Summary
Current real estate data for Single Family in Effingham as of Jul 16, 2026
74
Single Family Listed
81
Avg DOM
$364,138
Avg List Price
Property Summary
- Located in the Woodland Heights Sub subdivision, 2012 Redoak Street Effingham IL is a Single Family for sale in Effingham, IL, 62401. It is listed for $259,900 and features 3 beds, 3 baths, and has approximately 0 square feet of living space, and was originally constructed in 1988. The average listing price for Single Family in Effingham is $364,138.
Similar Listings Nearby

2012 Redoak Street
Effingham, IL