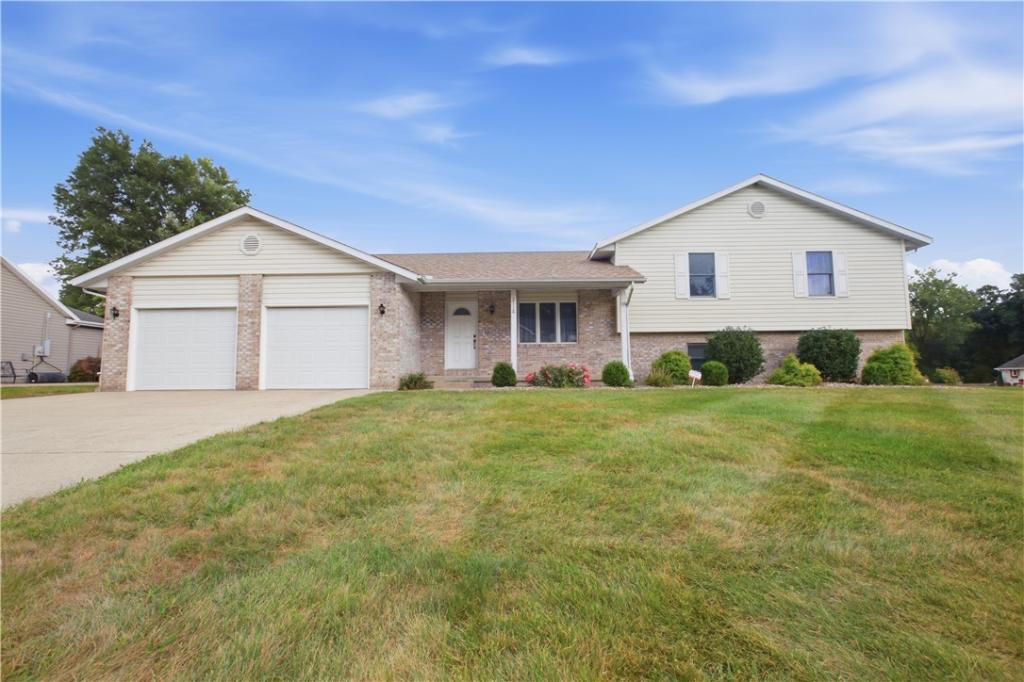
Spacious and well-maintained 2,350 sq. ft. home situated on a desirable corner lot, offering 4 bedrooms, 3 full baths, and 1 half bath. The thoughtfully designed split-level layout provides privacy and flexibility, featuring a spacious primary suite with a walk-in closet and newly updated walk-in shower.
The finished walk-out lower level includes a generously sized bedroom, full bath, and recreation/family room, making it ideal for guests, a home office, entertaining, or everyday living. Direct access to the patio creates a seamless connection between indoor and outdoor spaces.
Recent updates include a roof just four months old, while insulated garage doors, professionally maintained landscaping, and an additional garage bay add comfort, curb appeal, and valuable storage space.
Kitchen appliances and the security system are included, and the home has been professionally cleaned, making it move-in ready for its next owner.
With ample living space, a versatile floor plan, walk-out basement, extra garage storage, and an attractive corner-lot setting, this home offers the perfect combination of functionality, comfort, and value.
The finished walk-out lower level includes a generously sized bedroom, full bath, and recreation/family room, making it ideal for guests, a home office, entertaining, or everyday living. Direct access to the patio creates a seamless connection between indoor and outdoor spaces.
Recent updates include a roof just four months old, while insulated garage doors, professionally maintained landscaping, and an additional garage bay add comfort, curb appeal, and valuable storage space.
Kitchen appliances and the security system are included, and the home has been professionally cleaned, making it move-in ready for its next owner.
With ample living space, a versatile floor plan, walk-out basement, extra garage storage, and an attractive corner-lot setting, this home offers the perfect combination of functionality, comfort, and value.
Property Details
Price:
$299,000
MLS #:
6261092
Status:
Active
Beds:
4
Baths:
4
Type:
Single Family
Subtype:
SingleFamilyResidence
Subdivision:
Woodland Heights Sub
Listed Date:
Sep 25, 2026
Total Sq Ft:
2,350
Lot Size:
13,504 sqft / 0.31 acres (approx)
Year Built:
1996
See this Listing
Schools
School District:
Effingham Dist. 40
Interior
Above Grade Finished Area
1440
Appliances
Dishwasher, Disposal, Gas Water Heater, Microwave, Oven, Range, Refrigerator
Bathrooms
3 Full Bathrooms, 1 Half Bathroom
Below Grade Finished Area
910
Cooling
Central Air
Heating
Gas
Interior Features
Walk In Closets
Levels
Two, Multi Split
Exterior
Architectural Style
Tri Level
Attached Garage YN
1
Construction Materials
Brick, Vinyl Siding
Garage Spaces
2
Parking Features
Attached, Garage
Patio And Porch Features
Front Porch, Patio
Roof
Shingle
Security Features
Security System, Smoke Detectors
Stories
2
Financial
Tax Year
2025
Taxes
$5,210
Map
Community
- Address2110 Sycamore Street Effingham IL
- SubdivisionWoodland Heights Sub
- CityEffingham
- CountyEffingham
- Zip Code62401
Subdivisions in Effingham
- A Macgraphics Sub
- Al Thoele Sub
- Alexander & Littles New Add
- Bliss Park Add
- Boos & Grunloh Sub
- Boos & Grunloh Sub #2
- Buenekempers 2nd Sub
- Buenekempers Sub
- Burkes Sub
- Cedar Park Add
- Circuit Sub
- Colonial Downs
- Country Park Sub
- County Clerk Sub
- Cripple Creek
- Durrre Sub
- Ernest Koester Sub
- Flowers Sub
- Frank Hoelscher Sub
- Gemstone Sub
- Gharst Sub
- Historic Hills Sub First Add
- Holly Acres
- Homewood Park
- Homewood Park Add
- Jim Niebrugges Sub
- June Lake Dev Add
- Kingwood Estates Sub
- Kralmans Sub
- Lake Edward Estate
- Lake Edwards Estate
- Lakeshore Estate
- Lighthouse Landing Sub
- Lynn Acres Sub
- M C Mccallen Sub
- Mv Parks Add
- Nees Sub
- NEES SUB. ADD. A Subdivision
- North Briarwood Sub
- Northmore Heights
- Northmore Heights Add
- Northwood Estates Sub
- Park Hills
- Park Hills Sub Add
- Park Ridge
- Phillip Peters Sub
- Prairie Ace Estates
- Prairie Ace Estates Sub
- Prairie Ace Estates Sub Sixth Add
- Railroad Add
- Richmond Hills Sub
- Riverside Sub
- Robes Add
- Rollin Hills Sub
- Safety Harbor Club Sub
- Shenandoah Sub
- St John’s Court
- Stoneridge Sub
- Surveyors Add
- The Knolls Sub
- Village Square Mall Shopping Center Add
- Villas/Hill
- Wabash Add
- Wente & Wenthe Sub #2
- Wente & Wenthes Sub #2
- Western Add
- Wood Bird Ravine Sub
- Woodland Heights Sub
Market Summary
Current real estate data for Single Family in Effingham as of Nov 10, 2026
71
Single Family Listed
82
Avg DOM
$432,297
Avg List Price
Property Summary
- Located in the Woodland Heights Sub subdivision, 2110 Sycamore Street Effingham IL is a Single Family for sale in Effingham, IL, 62401. It is listed for $299,000 and features 4 beds, 4 baths, and has approximately 0 square feet of living space, and was originally constructed in 1996. The average listing price for Single Family in Effingham is $432,297.
Similar Listings Nearby

2110 Sycamore Street
Effingham, IL