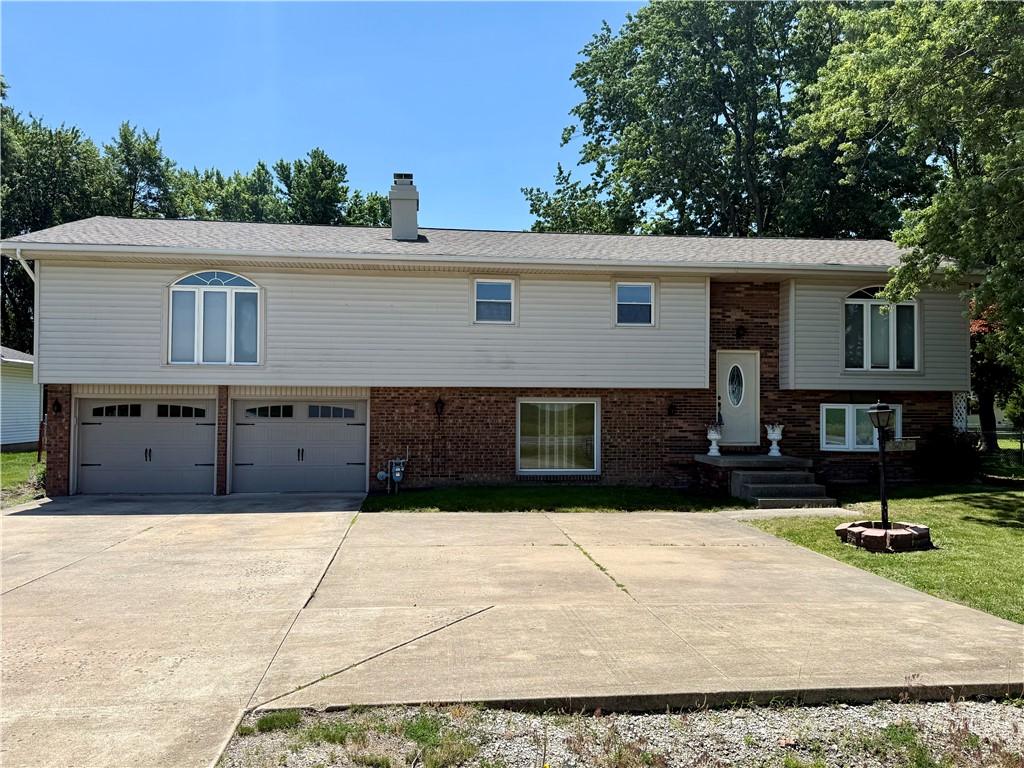
Located in the highly sought-after Maroa-Forsyth School District, this spacious home offers both comfort and convenience—just minutes from Highways 51 and 72, as well as local shopping and dining. Built by the parents of the current owner, this home boasts generations of love and care! Most major updates have been completed since 2020 (roof, most windows, slider door, kitchen and bathrooms). The upper level features an open-concept layout with a beautifully remodeled kitchen, complete with a large island, custom soft-close cabinetry with convenient pull-out shelves, gas stove, pantry, and stainless steel appliances. The kitchen flows seamlessly into the living room. You’ll also find an inviting family room with fireplace, and three bedrooms, including a private primary suite with a newly added en-suite bathroom. The large deck overlooks a level, fenced backyard, complete with a newer custom-built shed, another storage shed and a dog house. The walkout lower level provides even more living space with a generously sized rec room, full bath, and additional rooms that offer great potential for more bedrooms, a home office, or hobby space. The laundry area could be made into a spacious custom laundry room if desired! Enjoy the outdoors relaxing on the shaded back paver patio, or play hoops on the expanded concrete front driveway area. So many possibilities for this home! Priced under appraised value and ready for its new owner to add their personal style!
Property Details
Price:
$265,000
MLS #:
6258171
Status:
Active
Beds:
3
Baths:
3
Type:
Single Family
Subtype:
SingleFamilyResidence
Subdivision:
Forsyth Estates
Listed Date:
Aug 24, 2026
Total Sq Ft:
2,651
Lot Size:
13,500 sqft / 0.31 acres (approx)
Year Built:
1971
See this Listing
Schools
School District:
Maroa Forsyth Dist 2
Elementary School:
Maroa-Forsyth
Middle School:
Maroa-Forsyth
High School:
Maroa-Forsyth
Interior
Above Grade Finished Area
1652
Appliances
Dryer, Dishwasher, Gas Water Heater, Microwave, Oven, Refrigerator, Washer
Bathrooms
3 Full Bathrooms
Cooling
Central Air
Fireplaces Total
2
Heating
Forced Air
Interior Features
Fireplace, Kitchen Island, Bath In Primary Bedroom, Pantry, Walk In Closets
Levels
Two
Exterior
Architectural Style
Bi Level
Attached Garage YN
1
Construction Materials
Vinyl Siding
Exterior Features
Fence, Shed
Fencing
Yard Fenced
Garage Spaces
2
Other Structures
Sheds
Parking Features
Attached, Garage
Patio And Porch Features
Deck, Patio
Roof
Asphalt
Stories
2
Window Features
Replacement Windows
Financial
Tax Year
2024
Taxes
$4,511
Map
Community
- Address505 W Road Forsyth IL
- SubdivisionForsyth Estates
- CityForsyth
- CountyMacon
- Zip Code62535
Subdivisions in Forsyth
Market Summary
Current real estate data for Single Family in Forsyth as of Sep 21, 2026
7
Single Family Listed
57
Avg DOM
$370,686
Avg List Price
Property Summary
- Located in the Forsyth Estates subdivision, 505 W Road Forsyth IL is a Single Family for sale in Forsyth, IL, 62535. It is listed for $265,000 and features 3 beds, 3 baths, and has approximately 0 square feet of living space, and was originally constructed in 1971. The average listing price for Single Family in Forsyth is $370,686.
Similar Listings Nearby

505 W Road
Forsyth, IL