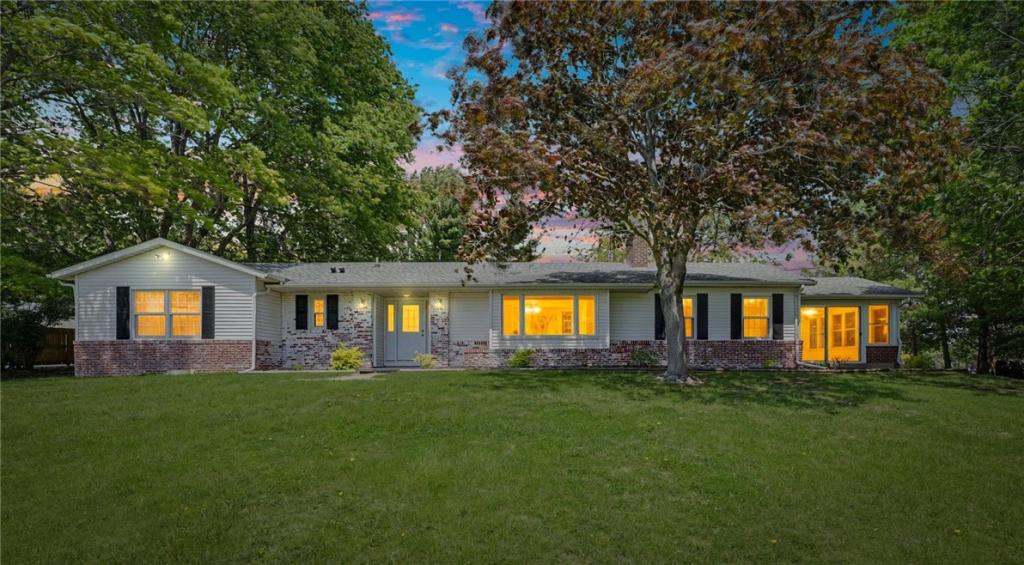
Country charm meets modern efficiency in the highly desirable Bismarck School District! Nestled on a picturesque 1+ acre lot with sweeping countryside views, this quality-built, low-maintenance ranch offers the perfect blend of comfort, space, and functionality. Inside, you’ll find an inviting open floor plan featuring two spacious bedrooms, two full bathrooms, and a cozy family room with a fireplace that flows effortlessly into the bright, heated sunroom—an ideal space to relax and enjoy the scenic surroundings year-round. For added flexibility, a generous formal living room with an oversized picture window provides abundant natural light and additional space for entertaining or everyday living. The home’s breezeway connects to an attached two-car garage, while the impressive 30′ x 40′ barn offers endless possibilities for vehicles, equipment, hobbies, or workshop space. A newer geothermal HVAC system provides exceptional energy efficiency and year-round comfort, adding even more value to this outstanding property.
If you’re looking for peaceful country living without sacrificing convenience, this move-in-ready home is one you won’t want to miss!
If you’re looking for peaceful country living without sacrificing convenience, this move-in-ready home is one you won’t want to miss!
Property Details
Price:
$254,900
MLS #:
6258561
Status:
ActiveUnderContract
Beds:
2
Baths:
2
Type:
Single Family
Subtype:
SingleFamilyResidence
Listed Date:
May 13, 2026
Total Sq Ft:
2,000
Lot Size:
36,000 sqft / 1.30 acres (approx)
Year Built:
1965
See this Listing
Schools
School District:
Bismarck-Henning Dist. 1
Elementary School:
Rossville-Alvin
High School:
Bismarck
Interior
Above Grade Finished Area
2000
Appliances
Dryer, Dishwasher, Microwave, Range, Refrigerator, Water Heater, Washer
Bathrooms
2 Full Bathrooms
Cooling
Geothermal
Fireplaces Total
1
Heating
Geothermal
Interior Features
Wet Bar, Breakfast Area, Fireplace, Bath In Primary Bedroom, Main Level Primary, Workshop
Laundry Features
Main Level
Levels
One
Exterior
Architectural Style
Ranch
Attached Garage YN
1
Construction Materials
Brick, Vinyl Siding
Exterior Features
Workshop
Garage Spaces
2
Other Structures
Outbuilding
Parking Features
Attached, Garage
Patio And Porch Features
Enclosed, Patio
Roof
Shingle
Stories
1
Financial
Tax Year
2024
Taxes
$3,768
Map
Community
- Address13969 E 3797 North Road Hoopeston IL
- CityHoopeston
- CountyVermilion
- Zip Code60942
Subdivisions in Hoopeston
Market Summary
Current real estate data for Single Family in Hoopeston as of Sep 07, 2026
24
Single Family Listed
95
Avg DOM
$131,763
Avg List Price
Property Summary
- 13969 E 3797 North Road Hoopeston IL is a Single Family for sale in Hoopeston, IL, 60942. It is listed for $254,900 and features 2 beds, 2 baths, and has approximately 0 square feet of living space, and was originally constructed in 1965. The average listing price for Single Family in Hoopeston is $131,763.
Similar Listings Nearby

13969 E 3797 North Road
Hoopeston, IL