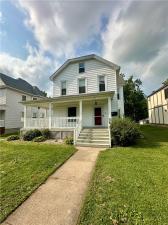
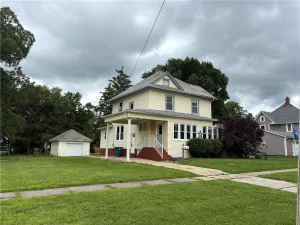
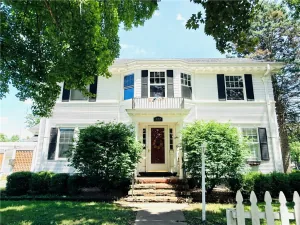
This home is a true beauty with a wrap around porch and fenced yard. Blending thoughtful updates with timeless charm, character, and craftsmanship.
If you need space, this is the one! Versatile living with a primary on each level. 5 bedrooms to work with!
Downstairs, you’ll find a beautiful grand staircase, leadened window, original woodwork, french doors leading into the parlor room, pocket doors separating the parlor from the living room, built-in display in the dining room, double stacked cabinetry with a walk in pantry, a newly added 1/2 bath, and a primary suite with a newly remodeled full bathroom housing a walk in shower with pebble floor tile complete with washer and dryer.
Upstairs, access 3 large bedrooms from the grand staircase. One with a large walk in closet. The additional 2nd story primary is truly exceptional with it’s own private staircase, large square footage stamp, it’s own laundry room, and full bathroom. Make it yours! Some images virtually staged.
If you need space, this is the one! Versatile living with a primary on each level. 5 bedrooms to work with!
Downstairs, you’ll find a beautiful grand staircase, leadened window, original woodwork, french doors leading into the parlor room, pocket doors separating the parlor from the living room, built-in display in the dining room, double stacked cabinetry with a walk in pantry, a newly added 1/2 bath, and a primary suite with a newly remodeled full bathroom housing a walk in shower with pebble floor tile complete with washer and dryer.
Upstairs, access 3 large bedrooms from the grand staircase. One with a large walk in closet. The additional 2nd story primary is truly exceptional with it’s own private staircase, large square footage stamp, it’s own laundry room, and full bathroom. Make it yours! Some images virtually staged.
Property Details
Price:
$162,000
MLS #:
6260259
Status:
Active
Beds:
5
Baths:
3
Type:
Single Family
Subtype:
SingleFamilyResidence
Listed Date:
Aug 12, 2026
Total Sq Ft:
2,840
Lot Size:
9,583 sqft / 0.22 acres (approx)
Year Built:
1920
See this Listing
Schools
School District:
Hoopeston Area Dist #11
Interior
Above Grade Finished Area
2840
Appliances
Dryer, Dishwasher, Gas Water Heater, Microwave, Oven, Refrigerator, Washer
Bathrooms
2 Full Bathrooms, 1 Half Bathroom
Below Grade Unfinished Area
1420
Cooling
Central Air
Heating
Gas
Interior Features
Attic, Bath In Primary Bedroom, Main Level Primary, Pantry, Skylights, Walk In Closets
Laundry Features
Main Level
Levels
Two
Exterior
Architectural Style
Victorian
Construction Materials
Vinyl Siding
Exterior Features
Fence
Fencing
Yard Fenced
Patio And Porch Features
Front Porch
Roof
Asphalt
Stories
2
Window Features
Skylights
Financial
Tax Year
2025
Taxes
$3,268
Map
Community
- Address618 E Honeywell Avenue Hoopeston IL
- CityHoopeston
- CountyVermilion
- Zip Code60942
Subdivisions in Hoopeston
Market Summary
Current real estate data for Single Family in Hoopeston as of Oct 13, 2026
23
Single Family Listed
102
Avg DOM
$128,870
Avg List Price
Property Summary
- 618 E Honeywell Avenue Hoopeston IL is a Single Family for sale in Hoopeston, IL, 60942. It is listed for $162,000 and features 5 beds, 3 baths, and has approximately 0 square feet of living space, and was originally constructed in 1920. The average listing price for Single Family in Hoopeston is $128,870.
Similar Listings Nearby
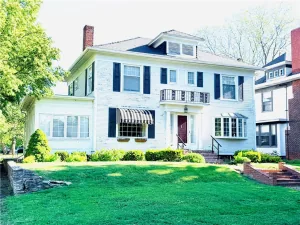
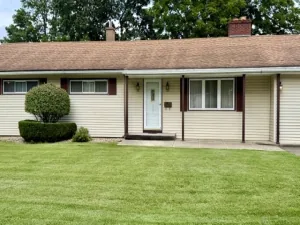
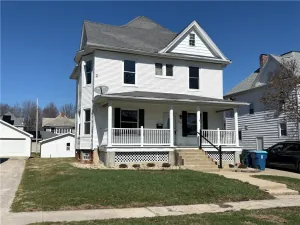

618 E Honeywell Avenue
Hoopeston, IL