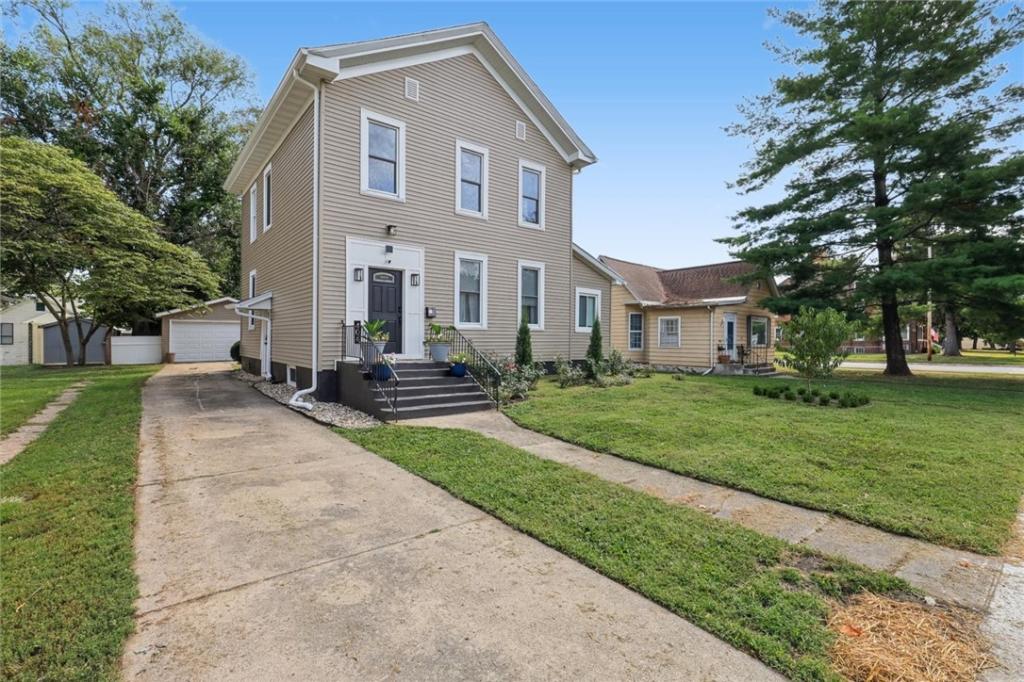
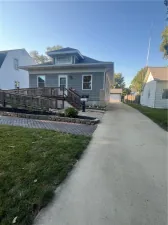
Beautifully updated and filled with character, this 3-bedroom, 2-bath home has so much to offer! As you enter, a gorgeous staircase immediately catches your eye, surrounded by beautifully detailed original trim that continues throughout the home. Tall ceilings, spacious rooms, and large windows bring in plenty of natural light and add to the open, welcoming feel. The kitchen has been beautifully refreshed with refinished cabinetry and stainless steel appliances, while modern updates throughout the home blend nicely with its original character. A sunroom provides additional living space and is a wonderful spot to relax and enjoy the natural light. The list of improvements is extensive! Since the seller purchased the home, numerous major improvements have been completed. 2025 updates include a new furnace, power-vent water heater, 3-stage whole-house water filtration system with PEX, gutters and gutter guards, new patio door, new basement stairs, new water line to the street, and new sump pump. The garage also has electrical service and a new smart garage door opener. Major exterior improvements were completed in 2024, including a new roof, siding, soffit, and fascia. The garage also received a new roof, siding, soffit, fascia, and overhead door. Additional improvements include 200-amp electrical service, updated electrical and plumbing, newer interior doors and windows, and all-new insulated ductwork. Outside, the large, fully fenced backyard offers plenty of room to relax, entertain, or enjoy time outdoors. With its gorgeous original details, beautiful updates, and so many major improvements already completed, this is a home that truly stands out the moment you walk through the door!
Property Details
Price:
$184,900
MLS #:
6260959
Status:
Active
Beds:
3
Baths:
2
Type:
Single Family
Subtype:
SingleFamilyResidence
Listed Date:
Sep 16, 2026
Total Sq Ft:
1,876
Lot Size:
7,150 sqft / 0.16 acres (approx)
Year Built:
1906
See this Listing
Schools
School District:
Mattoon Dist. 2
Interior
Above Grade Finished Area
1876
Appliances
Dryer, Dishwasher, Gas Water Heater, Oven, Range, Refrigerator, Washer
Bathrooms
2 Full Bathrooms
Below Grade Unfinished Area
876
Cooling
Central Air
Heating
Electric, Forced Air, Gas
Levels
Two
Exterior
Architectural Style
Other
Attached Garage YN
1
Construction Materials
Vinyl Siding
Garage Spaces
2
Parking Features
Attached, Garage
Roof
Shingle
Stories
2
Financial
Tax Year
2025
Taxes
$2,995
Map
Community
- Address404 21st Street Mattoon IL
- CityMattoon
- CountyColes
- Zip Code61938
Subdivisions in Mattoon
- Annis Sub
- Assrs Sub
- Augusta Lakes
- Broadway Shopping Center
- Buxton Centre
- Cit/Mattoon
- City/Mattoon
- Clarks Add
- Country Club
- Country Club Estates
- Country Gardens Sub
- Crestview Add
- Curyeas Add
- Elm Ridge Add
- Exec Sub
- Executive Estates
- Green Mdws 02
- Hamiltons 3rd Add
- Hunters Glen Ph 01
- Lafayette Meadows
- Maplewood Add
- Mattoon
- Mattoon Marketplace
- Mcfall-Swords Commercial/Resid
- Mcfall/Swords Commercial/Resid
- Moore Pine Acres
- Moore Pine Acres Sub
- Noyes 3rd Add
- Noyes 4th Add
- Noyes Add
- OT of Mattoon
- Park Place Add
- Popular Grove Add
- Richmonds Add
- South Lawn Add
- SUGAR CREEK LN
- Tays Estates
- Walnut Add
- Wilson 2 Mobile Home Park
Market Summary
Current real estate data for Single Family in Mattoon as of Sep 18, 2026
77
Single Family Listed
56
Avg DOM
$214,132
Avg List Price
Property Summary
- 404 21st Street Mattoon IL is a Single Family for sale in Mattoon, IL, 61938. It is listed for $184,900 and features 3 beds, 2 baths, and has approximately 0 square feet of living space, and was originally constructed in 1906. The average listing price for Single Family in Mattoon is $214,132.
Similar Listings Nearby

404 21st Street
Mattoon, IL