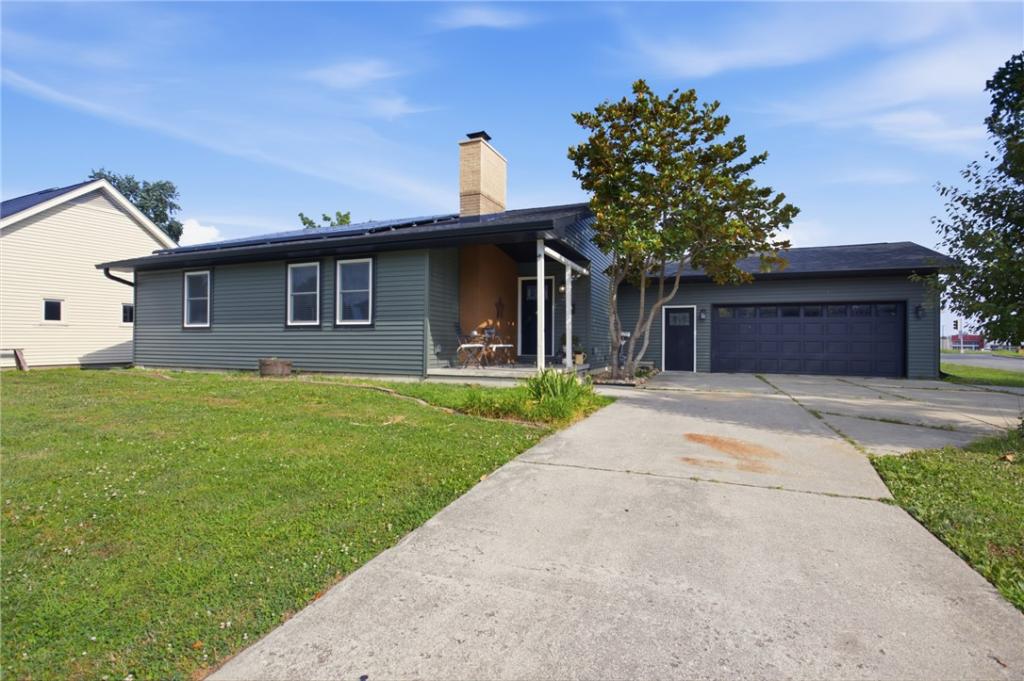
Completely Renovated from top to bottom-everything is new!!! This beautifully updated home offers a bright, open-concept floor plan with a spacious great room filled with natural light. Stylish gray laminate flooring flows throughout & is complemented by modern barn-style lighting & modern finishes. The stunning kitchen features crisp white cabinetry, GE stainless steel appliances & with the layout, it is perfect for everyday living and entertaining! Just beyond the family room, highlighted by a charming brick fireplace, you’ll find the private primary suite. The primary bath boasts a floor-to-ceiling tiled walk-in shower w/sleek sliding glass doors. On the opposite side of the home are two additional bedrooms separated by a beautifully updated guest bath, with one bedroom offering a walk-in closet. Major updates completed in 2023 include a new roof, HVAC system, tankless water heater, updated wiring & 200-amp electrical service, all providing peace of mind for years to come. A convenient all-in-one washer/dryer combo is also included. French doors open to a privacy-fenced backyard, creating the perfect space to relax or entertain. Enjoy your morning coffee on the inviting covered front porch overlooking the circular driveway, all nestled in a well-established neighborhood!
Property Details
Price:
$250,000
MLS #:
6259912
Status:
Pending
Beds:
3
Baths:
2
Type:
Single Family
Subtype:
SingleFamilyResidence
Subdivision:
Crestview Add
Listed Date:
Jul 22, 2026
Total Sq Ft:
1,563
Lot Size:
14,252 sqft / 0.33 acres (approx)
Year Built:
1963
See this Listing
Schools
School District:
Mattoon Dist. 2
Interior
Above Grade Finished Area
1563
Appliances
Dryer, Dishwasher, Disposal, Microwave, Range, Refrigerator, Tankless Water Heater, Washer
Bathrooms
2 Full Bathrooms
Cooling
Central Air
Fireplaces Total
1
Heating
Forced Air, Gas
Interior Features
Fireplace, Bath In Primary Bedroom, Main Level Primary
Laundry Features
Main Level
Levels
One
Exterior
Architectural Style
Ranch
Attached Garage YN
1
Construction Materials
Vinyl Siding
Exterior Features
Circular Driveway, Fence
Fencing
Yard Fenced
Garage Spaces
2
Parking Features
Attached, Garage
Patio And Porch Features
Front Porch
Roof
Shingle
Stories
1
Window Features
Replacement Windows
Financial
Tax Year
2025
Taxes
$6,614
Map
Community
- Address424 Crestview Drive Mattoon IL
- SubdivisionCrestview Add
- CityMattoon
- CountyColes
- Zip Code61938
Subdivisions in Mattoon
- Annis Sub
- Augusta Lakes
- Broadway Shopping Center
- Buxton Centre
- City/Mattoon
- Country Club Estates
- Curyeas Add
- Egberts Add
- Elm Ridge Add
- Executive Estates
- Hamiltons 3rd Add
- Hunters Glen Ph 01
- Lumpkin Heights
- Mattoon
- Mcfall-Swords Commercial/Resid
- Noyes 3rd Add
- Noyes 4th Add
- Noyes Add
- Noyes Place
- OT of Mattoon
- Park Place Add
- Popular Grove Add
- Richmonds Add
- Riverside Sub #2
- Shady Oaks 1st Add
- Tays Estates
Market Summary
Current real estate data for Single Family in Mattoon as of Sep 07, 2026
65
Single Family Listed
64
Avg DOM
$205,585
Avg List Price
Property Summary
- Located in the Crestview Add subdivision, 424 Crestview Drive Mattoon IL is a Single Family for sale in Mattoon, IL, 61938. It is listed for $250,000 and features 3 beds, 2 baths, and has approximately 0 square feet of living space, and was originally constructed in 1963. The average listing price for Single Family in Mattoon is $205,585.
Similar Listings Nearby
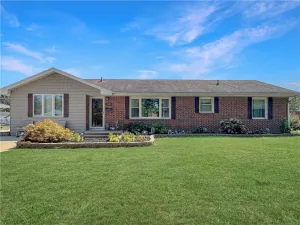
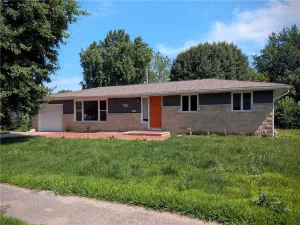
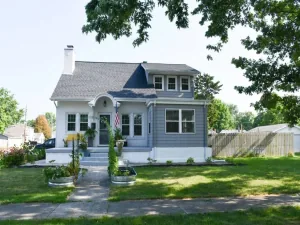
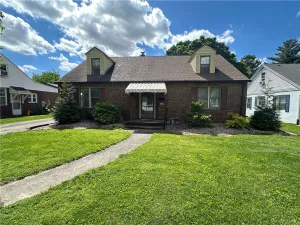

424 Crestview Drive
Mattoon, IL