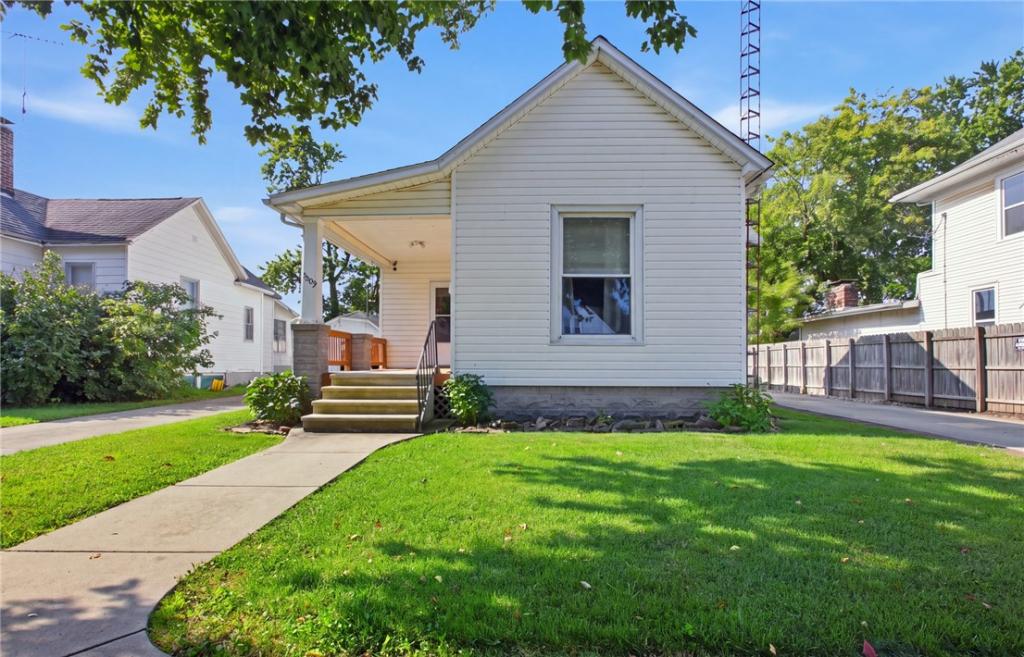
Old-World Charm with Modern Amenities! This charming home blends timeless character with modern conveniences. Offering 2–3 bedrooms, the flexible floor plan allows the pass-through room to serve as a third bedroom, home office, or nursery to fit your needs. The spacious living room and formal dining room provide comfortable gathering spaces, while the eat-in kitchen features attractive cabinetry, a breakfast bar, and included appliances, making meal preparation and entertaining a breeze. Enjoy relaxing on the inviting front porch or hosting family and friends on the back deck, where the decking has been recently replaced and offers plenty of space for a grill and outdoor furniture. The fenced backyard provides privacy and room for pets, play, or gardening, plus a storage shed for your outdoor tools and equipment. The property also features a detached one-car garage, plenty of off-street concrete parking, and a practical outdoor layout that adds both convenience and functionality. For added peace of mind, the roof was replaced in 2025. The main level offers approximately 1,360 square feet of living space, with an additional estimated 876 square feet in the unfinished basement. The basement is currently enjoyed by the sellers’ daughters as their own hangout space, offering excellent potential for a hobby area, fitness room, or additional storage. With its combination of old-world charm, modern amenities, flexible living spaces, recent updates, and desirable outdoor features, this home is ready to welcome its next owners! SOLAR PANEL Agreement in Documents
Property Details
Price:
$129,800
MLS #:
6260089
Status:
Pending
Beds:
3
Baths:
1
Type:
Single Family
Subtype:
SingleFamilyResidence
Subdivision:
Mattoon
Listed Date:
Aug 7, 2026
Total Sq Ft:
1,360
Lot Size:
140 sqft / 0.16 acres (approx)
Year Built:
1896
See this Listing
Schools
School District:
Mattoon Dist. 2
Interior
Above Grade Finished Area
1360
Appliances
Dishwasher, Disposal, Gas Water Heater, Range, Refrigerator, Range Hood
Bathrooms
1 Full Bathroom
Below Grade Unfinished Area
876
Cooling
Central Air
Heating
Forced Air, Gas
Interior Features
Main Level Primary
Laundry Features
Main Level
Levels
One
Exterior
Architectural Style
Bungalow
Construction Materials
Aluminum Siding, Vinyl Siding, Wood Siding
Exterior Features
Deck, Fence, Shed
Fencing
Yard Fenced
Garage Spaces
1
Other Structures
Sheds
Parking Features
Detached, Garage
Patio And Porch Features
Front Porch, Deck
Roof
Composition, Fiberglass, Shingle
Stories
1
Window Features
Replacement Windows
Financial
Tax Year
2025
Taxes
$2,053
Map
Community
- Address1309 Champaign Avenue Mattoon IL
- SubdivisionMattoon
- CityMattoon
- CountyColes
- Zip Code61938
Subdivisions in Mattoon
- Annis Sub
- Assrs Sub
- Augusta Lakes
- Broadway Shopping Center
- Buxton Centre
- Cit/Mattoon
- City/Mattoon
- Clarks Add
- Country Club
- Country Club Estates
- Country Gardens Sub
- Crestview Add
- Curyeas Add
- Elm Ridge Add
- Exec Sub
- Executive Estates
- Green Mdws 02
- Hamiltons 3rd Add
- Hunters Glen Ph 01
- Lafayette Meadows
- Maplewood Add
- Mattoon
- Mattoon Marketplace
- Mcfall-Swords Commercial/Resid
- Mcfall/Swords Commercial/Resid
- Moore Pine Acres
- Moore Pine Acres Sub
- Noyes 3rd Add
- Noyes 4th Add
- Noyes Add
- OT of Mattoon
- Park Place Add
- Popular Grove Add
- Richmonds Add
- South Lawn Add
- SUGAR CREEK LN
- Tays Estates
- Walnut Add
- Wilson 2 Mobile Home Park
Market Summary
Current real estate data for Single Family in Mattoon as of Oct 19, 2026
72
Single Family Listed
65
Avg DOM
$198,622
Avg List Price
Property Summary
- Located in the Mattoon subdivision, 1309 Champaign Avenue Mattoon IL is a Single Family for sale in Mattoon, IL, 61938. It is listed for $129,800 and features 3 beds, 1 baths, and has approximately 0 square feet of living space, and was originally constructed in 1896. The average listing price for Single Family in Mattoon is $198,622.
Similar Listings Nearby
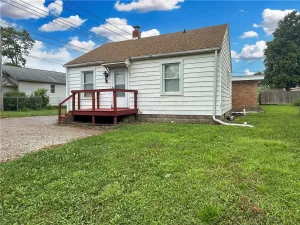
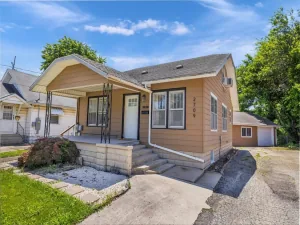
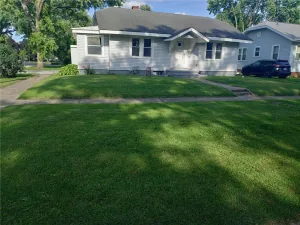
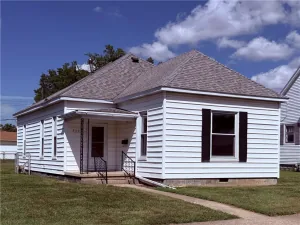

1309 Champaign Avenue
Mattoon, IL