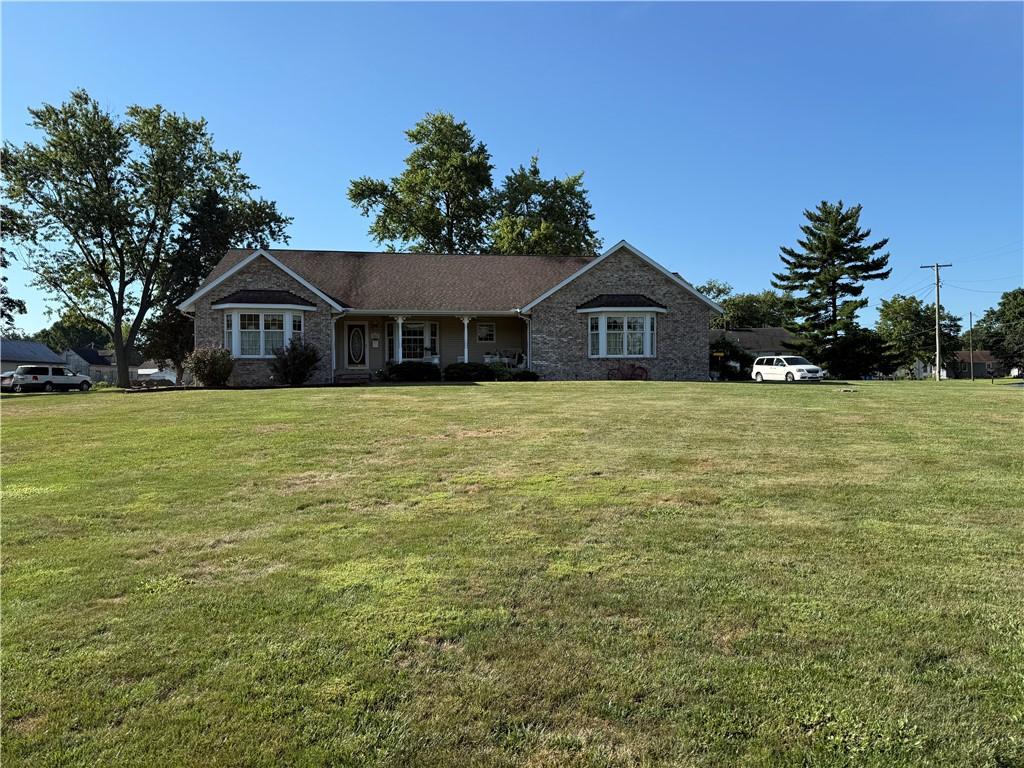
Space, Comfort & Classic Craftsmanship
Enjoy room to spread out in this inviting 3-bedroom, 3-bathroom home set on a full acre. Brick and vinyl siding give it timeless curb appeal, while the welcoming front porch is perfect for relaxing outdoors.
Inside, hardwood floors pair beautifully with solid oak doors and oak trim throughout. Sunroom with plenty of windows for natural sunlight. Warm up in the living room with a gas fireplace for those cool mornings. A full basement offers extra space and possibilities, and the attached two-car garage adds everyday convenience. With plenty of yard to enjoy, there’s room for gardening, play, or simply soaking up the outdoors.
Enjoy room to spread out in this inviting 3-bedroom, 3-bathroom home set on a full acre. Brick and vinyl siding give it timeless curb appeal, while the welcoming front porch is perfect for relaxing outdoors.
Inside, hardwood floors pair beautifully with solid oak doors and oak trim throughout. Sunroom with plenty of windows for natural sunlight. Warm up in the living room with a gas fireplace for those cool mornings. A full basement offers extra space and possibilities, and the attached two-car garage adds everyday convenience. With plenty of yard to enjoy, there’s room for gardening, play, or simply soaking up the outdoors.
Property Details
Price:
$325,000
MLS #:
6261346
Status:
Pending
Beds:
3
Baths:
3
Type:
Single Family
Subtype:
SingleFamilyResidence
Listed Date:
Oct 14, 2026
Total Sq Ft:
1,936
Lot Size:
43,725 sqft / 1.00 acres (approx)
Year Built:
2000
See this Listing
Schools
School District:
Jasper County Dist. 1
Interior
Above Grade Finished Area
1936
Appliances
Dishwasher, Gas Water Heater, Microwave, Range, Refrigerator
Bathrooms
3 Full Bathrooms
Below Grade Unfinished Area
1936
Cooling
Central Air
Fireplaces Total
1
Heating
Forced Air, Gas
Interior Features
Fireplace, Bath In Primary Bedroom, Main Level Primary, Pull Down Attic Stairs, Walk In Closets
Laundry Features
Main Level
Levels
One
Exterior
Architectural Style
Ranch
Attached Garage YN
1
Construction Materials
Brick, Vinyl Siding
Exterior Features
Shed
Garage Spaces
2
Other Structures
Sheds
Parking Features
Attached, Garage
Patio And Porch Features
Front Porch, Patio
Roof
Shingle
Stories
1
Financial
Tax Year
2025
Map
Community
- Address608 W Reynolds Street Newton IL
- CityNewton
- CountyJasper
- Zip Code62448
Subdivisions in Newton
Market Summary
Current real estate data for Single Family in Newton as of Oct 14, 2026
21
Single Family Listed
134
Avg DOM
$169,743
Avg List Price
Property Summary
- 608 W Reynolds Street Newton IL is a Single Family for sale in Newton, IL, 62448. It is listed for $325,000 and features 3 beds, 3 baths, and has approximately 0 square feet of living space, and was originally constructed in 2000. The average listing price for Single Family in Newton is $169,743.
Similar Listings Nearby


608 W Reynolds Street
Newton, IL