SELLER OFFERING A 2-1 INTEREST RATE BUYDOWN! With an acceptable offer, seller is willing to provide a credit toward a 2-1 temporary interest rate buydown. Using a 7.5% interest rate and 5% down as an example, this could reduce the buyer’s principal & interest payment by approximately $624/month during the first year and $319/month during the second year! Ask your agent and lender for details. Terms, eligibility and actual savings will depend on buyer’s financing.
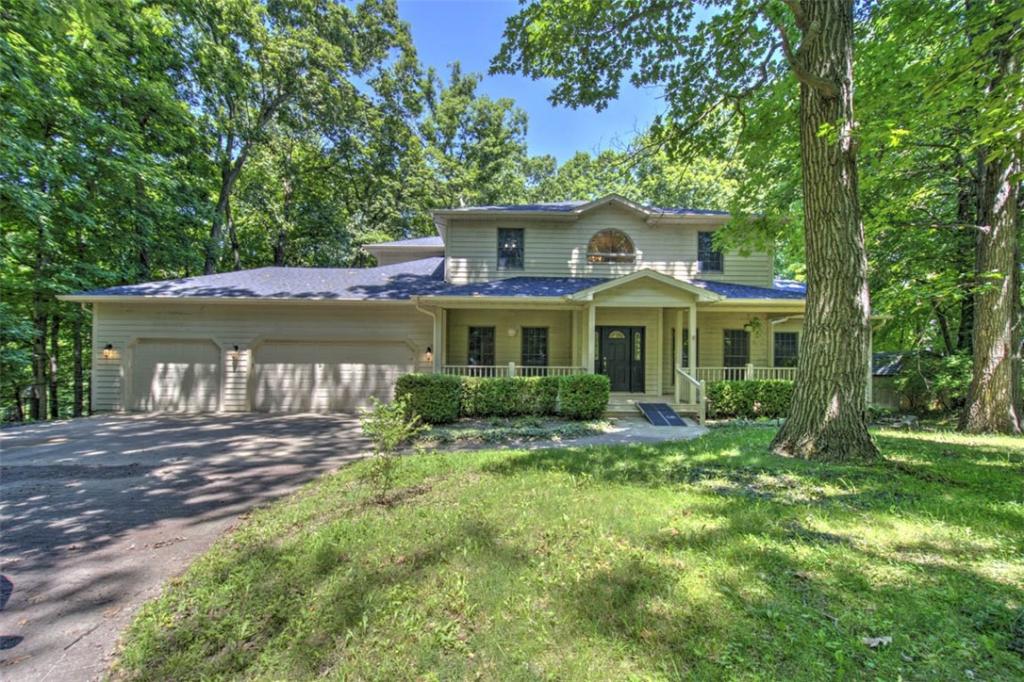
Luxury, privacy, and exceptional space come together in this stunning 6,800+ finished square foot custom home nestled on 2.5 private wooded acres just minutes from Decatur within the Cerro Gordo school district. A winding circular driveway welcomes you to your own secluded retreat, where breathtaking seasonal lake views and peaceful wooded surroundings create the perfect backdrop for everyday living.
Step inside to a grand two-story foyer that opens to a dramatic living room with soaring ceilings and walls of windows that flood the home with natural light. The spacious main-floor primary suite is a true retreat, featuring a vaulted ceiling, oversized walk-in closet, jetted tub, double walk-in shower, and spa-like bath.
The chef’s kitchen is designed for both entertaining and everyday living with granite countertops, slate backsplash, three ovens, abundant cabinetry, and a breakfast nook that opens to a large deck overlooking the fenced backyard, mature woods, and seasonal lake views.
With four bedrooms, 4.5 bathrooms, and multiple flex spaces, this home offers the versatility to easily accommodate five or even six bedrooms if desired. Upstairs, two bedrooms each enjoy their own private full bath, while the bonus room includes a convenient Murphy bed for additional guests.
The walk-out lower level is an entertainer’s dream, complete with an expansive family and recreation area, a fully equipped wet bar, fourth bedroom, full bath, and an incredible amount of finished storage—including multiple walk-in closets within closets.
This meticulously maintained home offers peace of mind with a pre-inspection already completed, a radon mitigation system installed, annual HVAC and septic servicing, and a new roof in 2021. If you’ve been searching for a private executive home with incredible square footage, flexible living space, and a location that’s close to town while feeling miles away, this is a rare opportunity you won’t want to miss.
Luxury, privacy, and exceptional space come together in this stunning 6,800+ finished square foot custom home nestled on 2.5 private wooded acres just minutes from Decatur within the Cerro Gordo school district. A winding circular driveway welcomes you to your own secluded retreat, where breathtaking seasonal lake views and peaceful wooded surroundings create the perfect backdrop for everyday living.
Step inside to a grand two-story foyer that opens to a dramatic living room with soaring ceilings and walls of windows that flood the home with natural light. The spacious main-floor primary suite is a true retreat, featuring a vaulted ceiling, oversized walk-in closet, jetted tub, double walk-in shower, and spa-like bath.
The chef’s kitchen is designed for both entertaining and everyday living with granite countertops, slate backsplash, three ovens, abundant cabinetry, and a breakfast nook that opens to a large deck overlooking the fenced backyard, mature woods, and seasonal lake views.
With four bedrooms, 4.5 bathrooms, and multiple flex spaces, this home offers the versatility to easily accommodate five or even six bedrooms if desired. Upstairs, two bedrooms each enjoy their own private full bath, while the bonus room includes a convenient Murphy bed for additional guests.
The walk-out lower level is an entertainer’s dream, complete with an expansive family and recreation area, a fully equipped wet bar, fourth bedroom, full bath, and an incredible amount of finished storage—including multiple walk-in closets within closets.
This meticulously maintained home offers peace of mind with a pre-inspection already completed, a radon mitigation system installed, annual HVAC and septic servicing, and a new roof in 2021. If you’ve been searching for a private executive home with incredible square footage, flexible living space, and a location that’s close to town while feeling miles away, this is a rare opportunity you won’t want to miss.
Property Details
Price:
$499,900
MLS #:
6259663
Status:
Active
Beds:
4
Baths:
5
Type:
Single Family
Subtype:
SingleFamilyResidence
Subdivision:
Acorn Hills Sub
Listed Date:
Jul 15, 2026
Total Sq Ft:
6,811
Lot Size:
111,949 sqft / 2.57 acres (approx)
Year Built:
1996
See this Listing
Schools
School District:
Cerro Gordo Dist 100
Interior
Above Grade Finished Area
4187
Appliances
Dishwasher, Disposal, Gas Water Heater, Microwave, Oven, Range, Refrigerator
Bathrooms
4 Full Bathrooms, 1 Half Bathroom
Below Grade Finished Area
2624
Below Grade Unfinished Area
117
Cooling
Central Air
Fireplaces Total
2
Heating
Forced Air, Gas
Interior Features
Cathedral Ceilings, Fireplace, Jetted Tub, Bath In Primary Bedroom, Main Level Primary, Pantry
Laundry Features
Main Level
Levels
Two
Exterior
Architectural Style
Traditional
Attached Garage YN
1
Construction Materials
Wood Siding
Exterior Features
Circular Driveway, Deck, Fence, Shed
Fencing
Yard Fenced
Garage Spaces
3
Lot Features
Wooded
Other Structures
Sheds
Parking Features
Attached, Garage
Patio And Porch Features
Patio, Deck
Roof
Asphalt, Shingle
Stories
2
View
Lake
Financial
Tax Year
2024
Taxes
$11,501
Map
Community
- Address3255 Star Route Road Oakley IL
- SubdivisionAcorn Hills Sub
- CityOakley
- CountyMacon
- Zip Code62501
Subdivisions in Oakley
Market Summary
Current real estate data for Single Family in Oakley as of Oct 18, 2026
2
Single Family Listed
109
Avg DOM
$338,650
Avg List Price
Property Summary
- Located in the Acorn Hills Sub subdivision, 3255 Star Route Road Oakley IL is a Single Family for sale in Oakley, IL, 62501. It is listed for $499,900 and features 4 beds, 5 baths, and has approximately 0 square feet of living space, and was originally constructed in 1996. The average listing price for Single Family in Oakley is $338,650.
Similar Listings Nearby



3255 Star Route Road
Oakley, IL