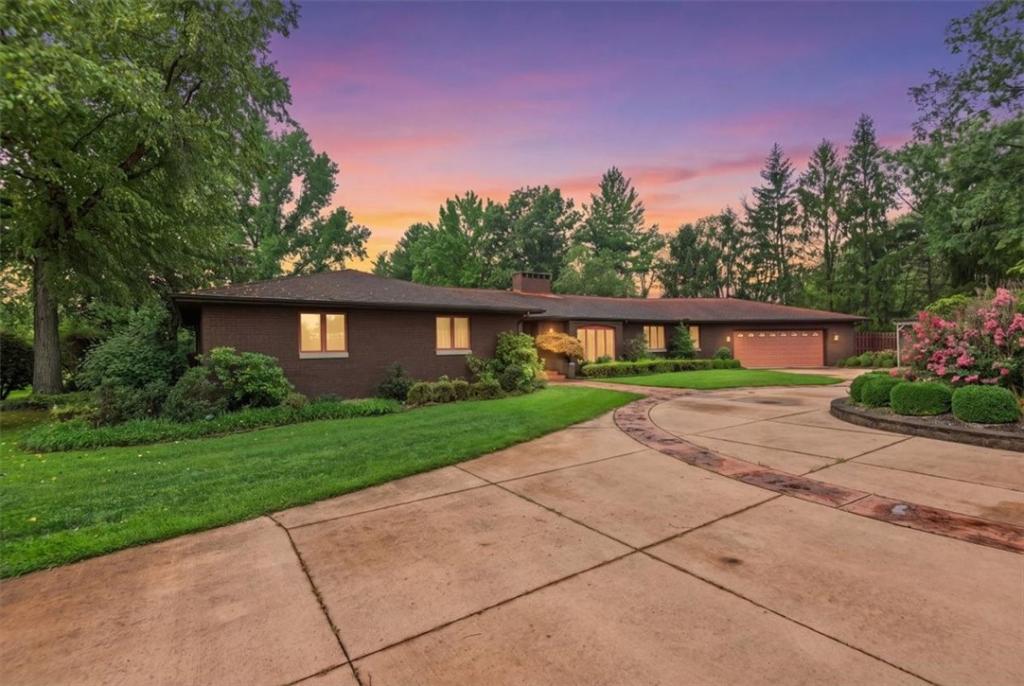
Private 3-Acre Estate | Exceptional 4,603 Sq. Ft. Brick Ranch
Tucked behind a distinctive stone entry wall, this exceptional 4-bedroom, 4-bath brick ranch offers 4,603 sq. ft. of finished living space on a beautiful 3-acre property—a rare blend of privacy, quality, and in-town convenience. Designed for comfortable main-level living, it features generous bedrooms, main-floor laundry, hardwood floors, and a dramatic great room with a floor-to-ceiling natural stone fireplace.
The open kitchen features granite countertops, custom wood cabinetry, a spacious center island, and abundant workspace, flowing into a bright four-season sunroom overlooking the peaceful grounds.
The expansive finished lower level offers all-new flooring, a dedicated office, custom wet bar, recreation space, and plenty of room for entertaining, hobbies, guests, or additional living.
Outside, the privacy-fenced backyard is a private retreat with mature trees, established landscaping, abundant flowers, a charming gazebo, stone walkway, and fountain pond with goldfish. The attached two-car garage adds convenience and storage.
Meticulously maintained and thoughtfully updated, the home includes a newer roof, dual water heaters, and high-efficiency HVAC. Few properties offer 3 acres, 4,603 sq. ft. of finished space, privacy, and true single-level convenience so close to Pana amenities. A truly special place to call home.
Tucked behind a distinctive stone entry wall, this exceptional 4-bedroom, 4-bath brick ranch offers 4,603 sq. ft. of finished living space on a beautiful 3-acre property—a rare blend of privacy, quality, and in-town convenience. Designed for comfortable main-level living, it features generous bedrooms, main-floor laundry, hardwood floors, and a dramatic great room with a floor-to-ceiling natural stone fireplace.
The open kitchen features granite countertops, custom wood cabinetry, a spacious center island, and abundant workspace, flowing into a bright four-season sunroom overlooking the peaceful grounds.
The expansive finished lower level offers all-new flooring, a dedicated office, custom wet bar, recreation space, and plenty of room for entertaining, hobbies, guests, or additional living.
Outside, the privacy-fenced backyard is a private retreat with mature trees, established landscaping, abundant flowers, a charming gazebo, stone walkway, and fountain pond with goldfish. The attached two-car garage adds convenience and storage.
Meticulously maintained and thoughtfully updated, the home includes a newer roof, dual water heaters, and high-efficiency HVAC. Few properties offer 3 acres, 4,603 sq. ft. of finished space, privacy, and true single-level convenience so close to Pana amenities. A truly special place to call home.
Property Details
Price:
$499,900
MLS #:
6259439
Status:
Pending
Beds:
4
Baths:
4
Type:
Single Family
Subtype:
SingleFamilyResidence
Listed Date:
Aug 20, 2026
Total Sq Ft:
4,603
Lot Size:
130,680 sqft / 3.00 acres (approx)
Year Built:
1979
See this Listing
Schools
School District:
Pana Dist. 8
Interior
Above Grade Finished Area
3180
Appliances
Dishwasher, Electric Water Heater, Range, Refrigerator
Bathrooms
4 Full Bathrooms
Below Grade Finished Area
1423
Below Grade Unfinished Area
1757
Cooling
Central Air
Fireplaces Total
2
Heating
Electric
Interior Features
Cathedral Ceilings, Fireplace, Bath In Primary Bedroom, Main Level Primary
Laundry Features
Main Level
Levels
One
Exterior
Architectural Style
Ranch
Attached Garage YN
1
Construction Materials
Brick
Garage Spaces
2
Parking Features
Attached, Garage
Patio And Porch Features
Enclosed, Front Porch, Four Season, Glass Enclosed
Roof
Shingle
Stories
1
Financial
Tax Year
2025
Taxes
$9,707
Map
Community
- Address907 S Chestnut Street Pana IL
- CityPana
- CountyChristian
- Zip Code62557
Subdivisions in Pana
- Babcocks Add
- Baldwin & Baldwins Add
- Beckwiths Add
- Beyers Lake 5th Add
- Beyers Lake 7th Add
- Beyers Lake 8th Add
- Beyers Lake 9th Add
- Country Club Sub
- First Street Add
- James Sub
- John S Haywards Div
- Jordan & Baldwins Add
- Kitchell Park Place Add
- Mooneys Add
- Nichols Add
- Oak Terrace II
- Oakland Ridge Second Sub
- Pana Lake
- Pana Original Town
- Panther Creek Sub
- Panther View Estates Sub
- Railroad Add
- Sbs Dev Co Sub
- Smiths Add
- Smiths Add Pana
- Vandewater & Roundys Add
- Vandewaters Add
Market Summary
Current real estate data for Single Family in Pana as of Oct 18, 2026
34
Single Family Listed
100
Avg DOM
$153,700
Avg List Price
Property Summary
- 907 S Chestnut Street Pana IL is a Single Family for sale in Pana, IL, 62557. It is listed for $499,900 and features 4 beds, 4 baths, and has approximately 0 square feet of living space, and was originally constructed in 1979. The average listing price for Single Family in Pana is $153,700.
Similar Listings Nearby

907 S Chestnut Street
Pana, IL