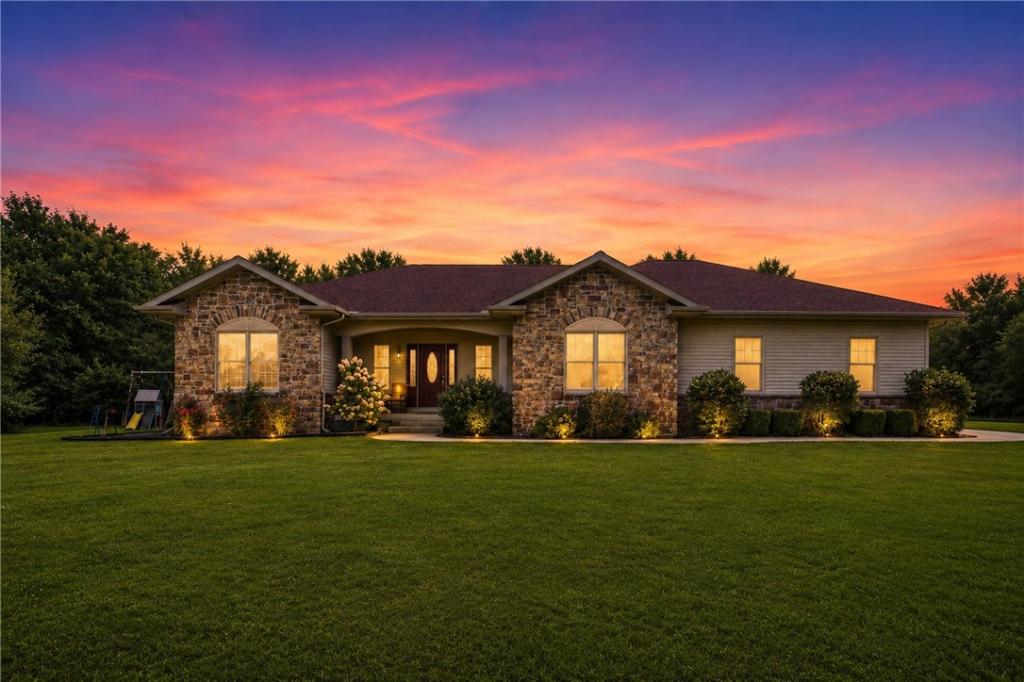
This is a beautiful custom built 2010 walk-out ranch nestled on approximately 11 acres, offering the perfect blend of quality construction, spacious living, and country tranquility. With nearly 4,600 finished square feet, this exceptional property features 4 bedrooms, an office, 3.5 baths, and a thoughtfully designed floor plan with plenty of room for everyday living and entertaining. The finished walk-out basement provides additional living space and easy access to the expansive grounds. Outdoor enthusiasts and hobby farmers will appreciate the property’s impressive outbuildings, including a 64’ x 32’ insulated barn with concrete floors and electric, as well as a second 64’ x 50’ barn, also featuring concrete floors and electric. Sitting on 11 acres with a beautiful 1-acre pond that is about 17′ deep, there is plenty of room for recreation, livestock, hobbies, equipment, or simply enjoying the peace and privacy of country living. This one-of-a-kind property offers the space, amenities, and setting you’ve been looking for, all just a short drive from town.
Estimated taxes are $7200. Road on property is not included in the sale.
Estimated taxes are $7200. Road on property is not included in the sale.
Property Details
Price:
$749,900
MLS #:
6260362
Status:
ActiveUnderContract
Beds:
4
Baths:
4
Type:
Single Family
Subtype:
SingleFamilyResidence
Listed Date:
Aug 21, 2026
Total Sq Ft:
4,321
Lot Size:
1,720,620 sqft / 11.00 acres (approx)
Year Built:
2010
See this Listing
Schools
School District:
Beecher City Dist. 20
Interior
Above Grade Finished Area
2321
Appliances
Dishwasher, Gas Water Heater, Microwave, Oven, Range, Refrigerator
Bathrooms
3 Full Bathrooms, 1 Half Bathroom
Below Grade Finished Area
2000
Below Grade Unfinished Area
321
Cooling
Geothermal
Fireplaces Total
2
Heating
Geothermal
Interior Features
Wet Bar, Breakfast Area, Fireplace, Hot Tub Spa, Jetted Tub, Kitchen Island, Bath In Primary Bedroom, Main Level Primary, Pantry, Walk In Closets, Workshop
Laundry Features
Main Level
Levels
One
Exterior
Architectural Style
Ranch
Attached Garage YN
1
Construction Materials
Brick, Vinyl Siding
Exterior Features
Hot Tub Spa, Workshop
Garage Spaces
2
Lot Features
Wooded
Other Structures
Outbuilding
Parking Features
Attached, Garage
Roof
Shingle
Spa Features
Hot Tub
Stories
1
Financial
Tax Year
2024
Taxes
$1,195
Map
Community
- Address20410 500th Street Shumway IL
- CityShumway
- CountyEffingham
- Zip Code62461
Market Summary
Current real estate data for Single Family in Shumway as of Oct 06, 2026
4
Single Family Listed
85
Avg DOM
$631,300
Avg List Price
Property Summary
- 20410 500th Street Shumway IL is a Single Family for sale in Shumway, IL, 62461. It is listed for $749,900 and features 4 beds, 4 baths, and has approximately 0 square feet of living space, and was originally constructed in 2010. The average listing price for Single Family in Shumway is $631,300.
Similar Listings Nearby

20410 500th Street
Shumway, IL