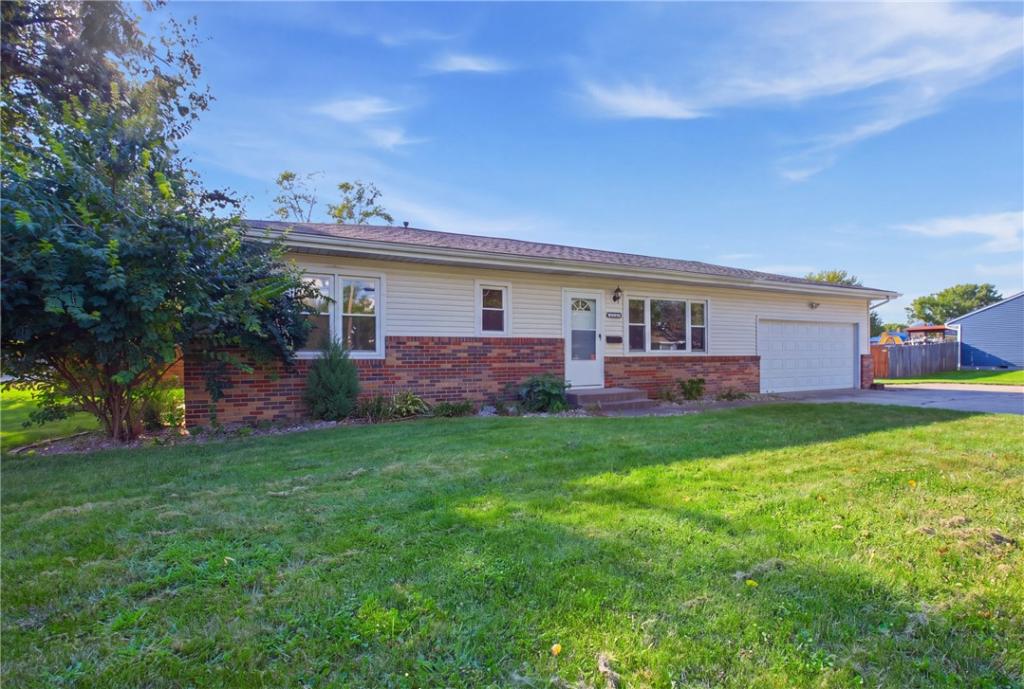
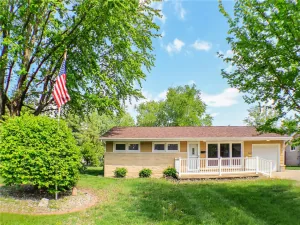
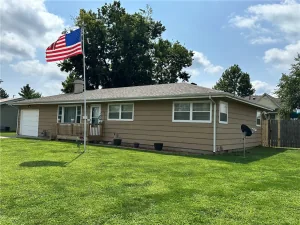
Welcome home to this beautifully designed ranch where comfort, style, and functionality come together in all the right ways. From the moment you step inside, you’ll appreciate the bright, open-concept layout that makes everyday living and entertaining effortless. The heart of the home is the stunning kitchen, featuring ceiling-height cabinetry, ample workspace, and a seamless flow into the inviting living room. A beautiful fireplace serves as the focal point, creating a warm and welcoming space to gather with family and friends. Down the hall, you’ll find two comfortable bedrooms and a full bathroom, while an additional family room offers the perfect flex space for movie nights, a playroom, home office, or second living area. Tucked away at the back of the home for added privacy is the spacious primary suite, complete with its own en-suite bathroom and walk-in closet. A large laundry room conveniently located nearby provides extra storage and makes daily chores a breeze. Step outside and discover a backyard designed for enjoying every season. The fully fenced yard offers plenty of room for kids, pets, gardening, or outdoor games, while the expansive patio is ready for summer barbecues, evening gatherings, or simply relaxing with your morning coffee. Adding even more value is the detached garage at the rear of the property. Whether you’re looking for additional storage, a workshop, hobby space, a place to tinker on projects, or the ultimate hangout, this versatile building offers endless possibilities. With its thoughtful layout, spacious outdoor living, and flexible bonus spaces, this move-in-ready ranch is ready to welcome you home.
Property Details
Price:
$190,000
MLS #:
6260575
Status:
Active
Beds:
3
Baths:
2
Type:
Single Family
Subtype:
SingleFamilyResidence
Listed Date:
Aug 28, 2026
Total Sq Ft:
1,620
Lot Size:
14,810 sqft / 0.34 acres (approx)
Year Built:
1957
See this Listing
Schools
School District:
Charleston Dist. 1
Interior
Above Grade Finished Area
1620
Appliances
Dryer, Dishwasher, Disposal, Gas Water Heater, Microwave, Oven, Refrigerator, Washer
Bathrooms
2 Full Bathrooms
Cooling
Central Air
Fireplaces Total
1
Heating
Forced Air, Gas
Interior Features
Fireplace, Bath In Primary Bedroom, Main Level Primary
Laundry Features
Main Level
Levels
One
Exterior
Architectural Style
Ranch
Attached Garage YN
1
Construction Materials
Brick, Vinyl Siding
Exterior Features
Fence
Fencing
Yard Fenced
Garage Spaces
4
Parking Features
Attached, Detached, Garage
Patio And Porch Features
Patio
Roof
Shingle
Stories
1
Financial
Tax Year
2025
Taxes
$2,981
Map
Community
- Address1910 20th Street Charleston IL
- CityCharleston
- CountyColes
- Zip Code61920
Subdivisions in Charleston
- Arrowhead Ridge Sub
- Arthur Jobes 2nd Add
- Assrs Sub
- Bagleys Add
- Brittany Ridge
- County Clerk’s Surv # One 1
- Davis Heights
- Deer Run Sub
- Eastgate Sub
- Elmer Rogers Sub
- Fields Sub Ph I
- Forest Hills
- Forest Hills Ph 02
- Greyhawk Sub
- Henley Anderson 1st Add
- Henley Anderson 2nd Add
- Heritage Woods Sub
- Jacob Anderson 2nd Add
- Lincoln Heights
- Meadow Lake Sub
- Midwest Park Sub
- Normal Park Place
- Northwest Bus Center Comm Sub
- Parkview Addition
- Quail Run Sub
- Ricketts & Woods Add
- Sallees 2nd Add
- Stonegate
- Stoner Estates
- Sunnydale Estate
- Tealwood Cove
- University Heights Sub
- Westchester Place
- Westgate Sub
- Wilson & Robinsons Add
- Woodberry Ridge Sub
Market Summary
Current real estate data for Single Family in Charleston as of Aug 30, 2026
57
Single Family Listed
52
Avg DOM
$231,495
Avg List Price
Property Summary
- 1910 20th Street Charleston IL is a Single Family for sale in Charleston, IL, 61920. It is listed for $190,000 and features 3 beds, 2 baths, and has approximately 0 square feet of living space, and was originally constructed in 1957. The average listing price for Single Family in Charleston is $231,495.
Similar Listings Nearby

1910 20th Street
Charleston, IL