
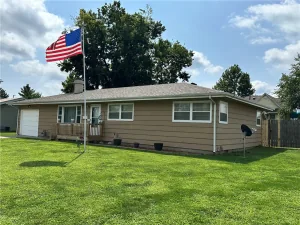
Offered for the first time in 36 years, this inviting 4-bedroom, 2.5-bath home offers comfortable living spaces, a spacious backyard, and years of thoughtful improvements. The main level offers a bright living room, separate dining area, galley-style kitchen with pantry storage, and a family room (currently being utilized as extra dining space) that provides an additional gathering area with doors opening to the deck and patio. A laundry room with storage cabinetry and a convenient half bath round out the main level. Upstairs, you will find the primary suite with a private bath, three additional generously sized bedrooms, and a guest bath that was completely remodeled down to the studs in 2019. The outdoor spaces are just as welcoming, with mature trees, established landscaping, a brick patio, and a new deck added in 2026 overlooking the spacious backyard. Significant improvements include a new roof in 2017; the front porch was added, Andersen windows, siding, gutters, and gutter guards in 2019; HVAC system and sump pump in 2021; microwave and garbage disposal in 2023; and water heater and dishwasher in 2025. An attached two-car garage with pull down attic storage provides additional convenience, and a pre-listing home inspection has already been completed with repairs noted for buyers’ reference. Offering multiple living areas, great outdoor space, and many of the bigger-ticket updates already completed, this home is ready to welcome its next owner. Call today for your private tour!
Property Details
Price:
$214,500
MLS #:
6260041
Status:
Active
Beds:
4
Baths:
3
Type:
Single Family
Subtype:
SingleFamilyResidence
Subdivision:
Lincoln Wood Sub
Listed Date:
Aug 14, 2026
Total Sq Ft:
1,768
Lot Size:
12,632 sqft / 0.29 acres (approx)
Year Built:
1967
See this Listing
Schools
School District:
Charleston Dist. 1
Interior
Above Grade Finished Area
1768
Appliances
Built In, Dryer, Dishwasher, Disposal, Gas Water Heater, Microwave, Range, Refrigerator, Washer
Bathrooms
2 Full Bathrooms, 1 Half Bathroom
Cooling
Central Air, Whole House Fan
Heating
Forced Air, Gas
Interior Features
Breakfast Area, Bath In Primary Bedroom, Pantry, Pull Down Attic Stairs, Paneling Wainscoting
Laundry Features
Main Level
Levels
Two
Exterior
Architectural Style
Traditional
Attached Garage YN
1
Construction Materials
Vinyl Siding
Exterior Features
Deck
Garage Spaces
2
Parking Features
Attached, Garage
Patio And Porch Features
Front Porch, Open, Patio, Deck
Roof
Asphalt, Shingle
Security Features
Smoke Detectors
Stories
2
Window Features
Replacement Windows
Financial
Tax Year
2025
Taxes
$2,525
Map
Community
- Address2609 5th Street Charleston IL
- SubdivisionLincoln Wood Sub
- CityCharleston
- CountyColes
- Zip Code61920
Subdivisions in Charleston
- Arrowhead Ridge Sub
- Arthur Jobes 2nd Add
- Assrs Sub
- Bagleys Add
- Brittany Ridge
- County Clerk’s Surv # One 1
- Davis Heights
- Deer Run Sub
- Eastgate Sub
- Elmer Rogers Sub
- Fields Sub Ph I
- Forest Hills
- Forest Hills Ph 02
- Greyhawk Sub
- Henley Anderson 1st Add
- Henley Anderson 2nd Add
- Heritage Woods Sub
- Jacob Anderson 2nd Add
- Lincoln Heights
- Meadow Lake Sub
- Midwest Park Sub
- Normal Park Place
- Northwest Bus Center Comm Sub
- Parkview Addition
- Quail Run Sub
- Ricketts & Woods Add
- Sallees 2nd Add
- Stonegate
- Stoner Estates
- Sunnydale Estate
- Tealwood Cove
- University Heights Sub
- Westchester Place
- Westgate Sub
- Wilson & Robinsons Add
- Woodberry Ridge Sub
Market Summary
Current real estate data for Single Family in Charleston as of Aug 15, 2026
55
Single Family Listed
53
Avg DOM
$230,604
Avg List Price
Property Summary
- Located in the Lincoln Wood Sub subdivision, 2609 5th Street Charleston IL is a Single Family for sale in Charleston, IL, 61920. It is listed for $214,500 and features 4 beds, 3 baths, and has approximately 0 square feet of living space, and was originally constructed in 1967. The average listing price for Single Family in Charleston is $230,604.
Similar Listings Nearby

2609 5th Street
Charleston, IL