
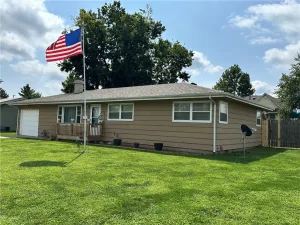
TALIESIN REDUX ~ Architect John Henry Howe, an apprentice of Frank Lloyd Wright, designed this stunning Prairie style residence! You’ll appreciate the concealed front entry, strong horizontal lines, low-pitched roof, and integration with the wooded landscape that is indicative of this uniquely American style. Vaulted ceilings and clerestory windows emphasize a connection to nature in the open living-dining room. A wood burning brick fireplace, flanked by custom built-ins, anchors the room. A delightful screened porch cantilevers over the ravine, providing an unforgettable place of solitude. Efficient in design, the Pullman style kitchen is supplemented by a walk-in pantry off the dining room. The master suite is highlighted by a wall of built-in cabinetry beneath a bank of windows, overlooking the wooded setting! A walk-in closet and private bath complete the suite. There is plenty of space for hobbies and relaxation in the lower level family room (with cozy wood stove). Secured by a steel door, the walk-in pantry/storm shelter/safe room is an unexpected bonus. A second bedroom, full bath and large laundry room complete the walk-out lower level. Two additional lots, directly north of the house, extend to Coolidge Avenue, ensuring privacy and conservation of the natural surrounding. Don’t hesitate, live in a work of art today!
Property Details
Price:
$204,900
MLS #:
6259780
Status:
Active
Beds:
2
Baths:
2
Type:
Single Family
Subtype:
SingleFamilyResidence
Subdivision:
Lincoln Wood Sub
Listed Date:
Aug 10, 2026
Total Sq Ft:
2,136
Lot Size:
19,602 sqft / 0.45 acres (approx)
Year Built:
1982
See this Listing
Schools
School District:
Charleston Dist. 1
Interior
Above Grade Finished Area
1068
Appliances
Dishwasher, Disposal, Gas Water Heater, Microwave, Oven, Range, Refrigerator
Bathrooms
2 Full Bathrooms
Below Grade Finished Area
1068
Cooling
Central Air
Fireplaces Total
1
Heating
Forced Air, Gas
Interior Features
Attic, Cathedral Ceilings, Fireplace, Bath In Primary Bedroom, Main Level Primary, Pantry
Levels
One
Exterior
Architectural Style
Contemporary
Attached Garage YN
1
Construction Materials
Brick, Wood Siding
Exterior Features
Dock
Garage Spaces
2
Parking Features
Attached, Carport, Garage
Patio And Porch Features
Screened
Roof
Asphalt, Shingle
Stories
1
Financial
Tax Year
2025
Taxes
$3,657
Map
Community
- Address2755 Whippoorwill Drive Charleston IL
- SubdivisionLincoln Wood Sub
- CityCharleston
- CountyColes
- Zip Code61920
Market Summary
Current real estate data for Single Family in Charleston as of Aug 11, 2026
57
Single Family Listed
52
Avg DOM
$229,586
Avg List Price
Property Summary
- Located in the Lincoln Wood Sub subdivision, 2755 Whippoorwill Drive Charleston IL is a Single Family for sale in Charleston, IL, 61920. It is listed for $204,900 and features 2 beds, 2 baths, and has approximately 0 square feet of living space, and was originally constructed in 1982. The average listing price for Single Family in Charleston is $229,586.
Similar Listings Nearby

2755 Whippoorwill Drive
Charleston, IL