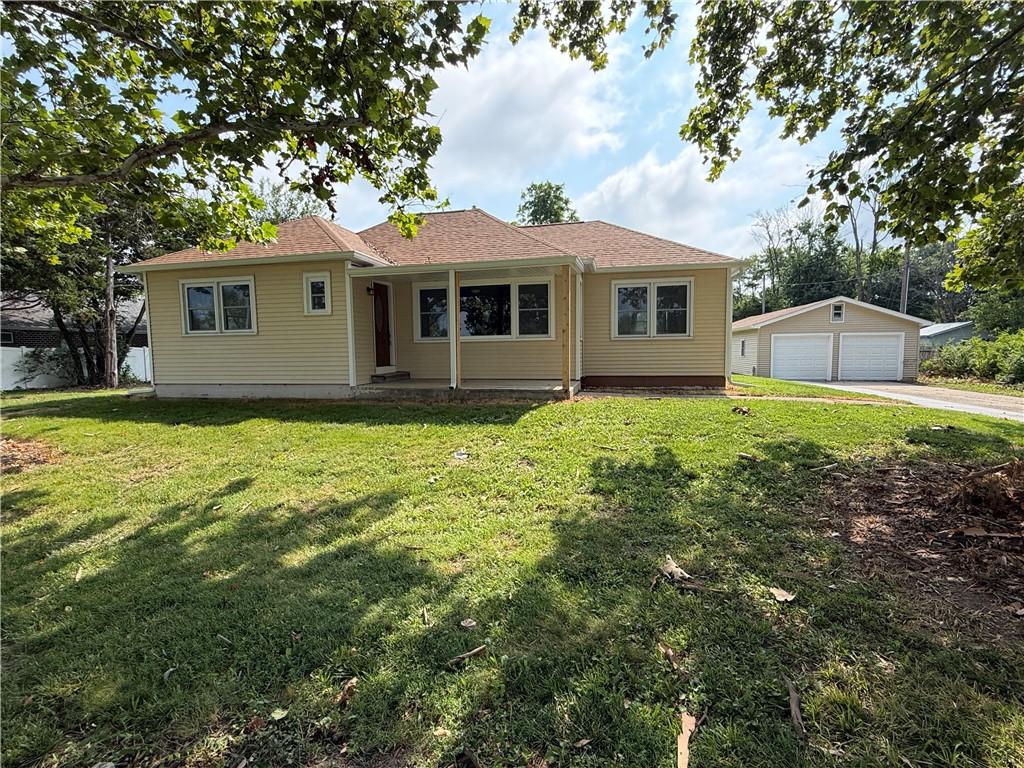
Completely remodeled and move-in ready, this tidy 3-bedroom, 2.5-bath home sits on 1.42 acres within the Charleston city limits, offering the perfect combination of modern updates and spacious outdoor living. Renovated from top to bottom in 2026, this home features a new roof, replacement windows, gutters and downspouts, upgraded insulation, a high-efficiency modulating furnace and central air, updated 200-amp electrical service, new PVC and PEX plumbing, luxury vinyl plank flooring, new trim throughout, and custom closet organizers. The beautifully designed kitchen showcases custom cabinetry, granite countertops, and a matching granite backsplash, creating a stylish and functional space for everyday living and entertaining. Outside, you’ll find an impressive 22′ x 46′ drive-through detached 4-car garage with a new roof, roof decking, and garage doors. Whether you’re looking for a workshop, hobby space, home gym, man cave, or additional storage, the possibilities are endless. The expansive 1.42-acre lot provides exceptional privacy and unlimited potential to create your own outdoor oasis. Add a pool, garden, entertainment area, or simply enjoy the open space—all while being conveniently located within the Charleston city limits. This beautifully renovated property is truly turnkey and ready for its next owner to call home.
Property Details
Price:
$255,000
MLS #:
6260006
Status:
ActiveUnderContract
Beds:
3
Baths:
3
Type:
Single Family
Subtype:
SingleFamilyResidence
Listed Date:
Aug 4, 2026
Total Sq Ft:
1,563
Lot Size:
61,855 sqft / 1.42 acres (approx)
Year Built:
1948
See this Listing
Schools
School District:
Charleston Dist. 1
Interior
Above Grade Finished Area
1563
Appliances
Dishwasher, Disposal, Gas Water Heater, Microwave, Range, Refrigerator
Bathrooms
2 Full Bathrooms, 1 Half Bathroom
Below Grade Unfinished Area
1387
Cooling
Central Air
Heating
Forced Air, Gas
Interior Features
Bath In Primary Bedroom, Main Level Primary, Pull Down Attic Stairs, Workshop
Laundry Features
Main Level
Levels
One
Exterior
Architectural Style
Bungalow
Construction Materials
Vinyl Siding
Exterior Features
Workshop
Garage Spaces
4
Parking Features
Detached, Garage
Patio And Porch Features
Front Porch, Open
Roof
Asphalt, Shingle
Stories
1
Window Features
Replacement Windows
Financial
Tax Year
2025
Taxes
$2,983
Map
Community
- Address1917 18th Street Charleston IL
- CityCharleston
- CountyColes
- Zip Code61920
Subdivisions in Charleston
- Allen Coles Sub
- Arbors
- Arrowhead Ridge Sub
- Arthur Richardsons Sub
- Assrs Sub
- Bagleys Add
- Brittany Ridge
- Charleston
- Davis Heights Add/Charleston
- Deer Run Sub
- Eastgate Sub
- Fairgrange
- Fairlane Drive Sub
- Fields Ph 04
- Forest Hills
- G M Horenes Sub
- Heritage Woods 06
- Heritage Woods Sub
- Hidden Oaks
- Isaac Vails Add
- Jacob Anderson 2nd Add
- Lincoln Wood Sub
- Meadow Lake Sub
- Meadowview Circle Sub
- Michael Owens Add/Charleston
- Midwest Park Sub
- Northwest Bus Center Comm Sub
- Ogdens Resub
- Oliver Sallees Add 1st Add
- Parkview Add
- Parkview Addition
- R S Hodgens 2nd Add
- Reserves At Forest Hills The
- Sallees 2nd Add
- Stoner Estates 1st Add
- Sunnydale Estate
- The Fields
- Tull Sub
- University Heights Sub
- Walter Reasor’s Surv
- Westgate Sub
- Woodberry Ridge Sub
Market Summary
Current real estate data for Single Family in Charleston as of Sep 23, 2026
55
Single Family Listed
55
Avg DOM
$231,507
Avg List Price
Property Summary
- 1917 18th Street Charleston IL is a Single Family for sale in Charleston, IL, 61920. It is listed for $255,000 and features 3 beds, 3 baths, and has approximately 0 square feet of living space, and was originally constructed in 1948. The average listing price for Single Family in Charleston is $231,507.
Similar Listings Nearby

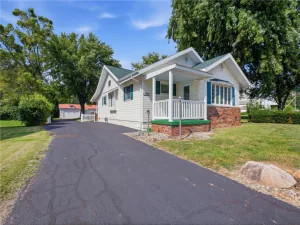

1917 18th Street
Charleston, IL