SELLER INCENTIVE: OFFERING A 2-1 MORTGAGE RATE BUYDOWN OR UP TO $8,000 IN CLOSING COSTS CREDIT with an acceptable offer which must be negotiated with offer and written into purchase contract as a concession.
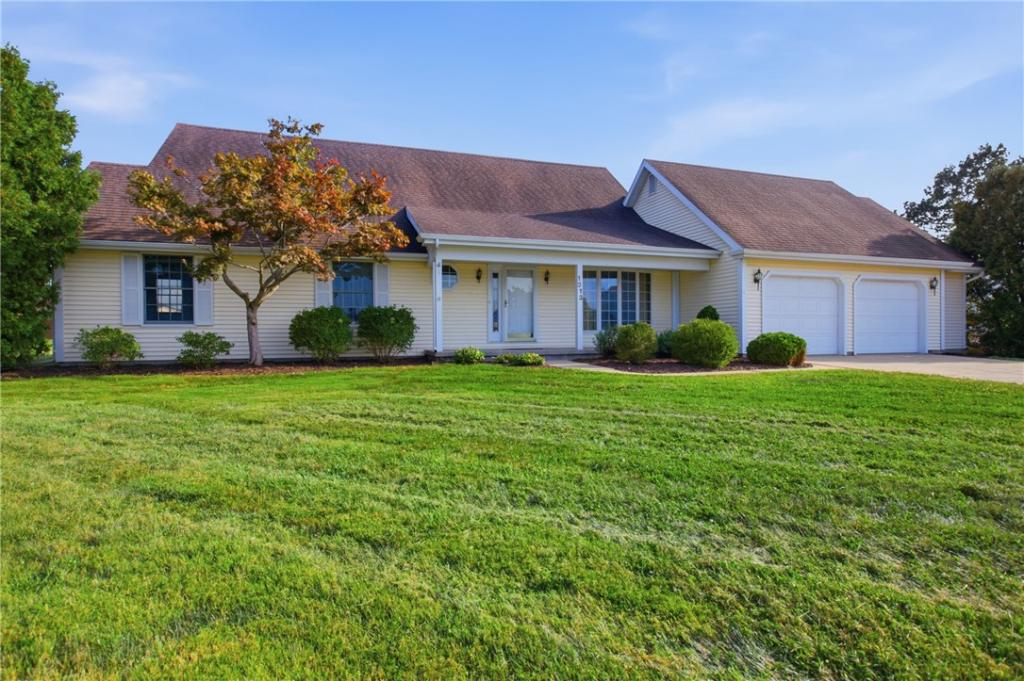
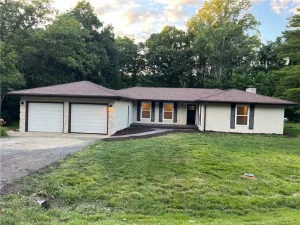
Welcome home! Tucked away on a cul-de-sac in an established and highly desired neighborhood, this charming Cape Cod-style home offers the kind of warmth, space, and comfort that makes you want to stay awhile. With approximately 2,942 square feet per the owner, there is room for everyone to gather, relax, and make lasting memories. From the moment you arrive, the welcoming front porch invites you to slow down and enjoy the simple pleasures of home. Inside, you’ll find a thoughtfully designed floor plan with generously sized rooms and inviting spaces throughout. The kitchen is both beautiful and functional, featuring quality cabinetry and a comfortable breakfast area that provides the perfect spot for morning coffee, casual meals, or gathering with family. A separate dining room offers an ideal setting for holiday dinners, celebrations, and special occasions. The heart of the home is the spacious great room, where soaring cathedral ceilings and a fireplace create a warm and inviting atmosphere. Whether you’re entertaining friends and family or enjoying a quiet evening at home, this is a space you’ll love gathering in. The family room offers its own cozy fireplace and opens directly onto the wood deck, creating an effortless connection between indoor and outdoor living. Step outside to enjoy the nicely sized yard, perfect for summer gatherings, gardening, play, or simply relaxing at the end of the day. A storage shed adds convenient space for outdoor equipment and seasonal items. The main-level primary suite is a wonderful private retreat, thoughtfully designed with a separate dressing area and walk-in closet leading into the spacious primary bath. A convenient half bath on the main level is perfectly situated for family and guests. Upstairs, two generously sized bedrooms and a full bath provide comfortable space for family, guests, hobbies, or a home office. The flexible layout gives everyone room to have their own space while still enjoying the warmth and togetherness of the home’s main living areas. This neighborhood sells quickly so best to reach out today!
Welcome home! Tucked away on a cul-de-sac in an established and highly desired neighborhood, this charming Cape Cod-style home offers the kind of warmth, space, and comfort that makes you want to stay awhile. With approximately 2,942 square feet per the owner, there is room for everyone to gather, relax, and make lasting memories. From the moment you arrive, the welcoming front porch invites you to slow down and enjoy the simple pleasures of home. Inside, you’ll find a thoughtfully designed floor plan with generously sized rooms and inviting spaces throughout. The kitchen is both beautiful and functional, featuring quality cabinetry and a comfortable breakfast area that provides the perfect spot for morning coffee, casual meals, or gathering with family. A separate dining room offers an ideal setting for holiday dinners, celebrations, and special occasions. The heart of the home is the spacious great room, where soaring cathedral ceilings and a fireplace create a warm and inviting atmosphere. Whether you’re entertaining friends and family or enjoying a quiet evening at home, this is a space you’ll love gathering in. The family room offers its own cozy fireplace and opens directly onto the wood deck, creating an effortless connection between indoor and outdoor living. Step outside to enjoy the nicely sized yard, perfect for summer gatherings, gardening, play, or simply relaxing at the end of the day. A storage shed adds convenient space for outdoor equipment and seasonal items. The main-level primary suite is a wonderful private retreat, thoughtfully designed with a separate dressing area and walk-in closet leading into the spacious primary bath. A convenient half bath on the main level is perfectly situated for family and guests. Upstairs, two generously sized bedrooms and a full bath provide comfortable space for family, guests, hobbies, or a home office. The flexible layout gives everyone room to have their own space while still enjoying the warmth and togetherness of the home’s main living areas. This neighborhood sells quickly so best to reach out today!
Property Details
Price:
$319,900
MLS #:
6260743
Status:
Active
Beds:
3
Baths:
3
Type:
Single Family
Subtype:
SingleFamilyResidence
Subdivision:
Parkview Add
Listed Date:
Sep 5, 2026
Total Sq Ft:
2,942
Lot Size:
19,166 sqft / 0.44 acres (approx)
Year Built:
1987
See this Listing
Schools
School District:
Charleston Dist. 1
Interior
Above Grade Finished Area
2942
Appliances
Dishwasher, Disposal, Gas Water Heater, Microwave, Oven, Range, Refrigerator, Range Hood
Bathrooms
2 Full Bathrooms, 1 Half Bathroom
Cooling
Central Air
Fireplaces Total
2
Heating
Forced Air, Gas
Interior Features
Cathedral Ceilings, Fireplace, Bath In Primary Bedroom, Main Level Primary, Walk In Closets
Laundry Features
Main Level
Levels
One And One Half
Exterior
Architectural Style
Cape Cod
Attached Garage YN
1
Construction Materials
Aluminum Siding, Vinyl Siding, Wood Siding
Exterior Features
Deck, Shed
Garage Spaces
2
Other Structures
Sheds
Parking Features
Attached, Garage
Patio And Porch Features
Front Porch, Deck
Roof
Asphalt, Composition, Fiberglass, Shingle
Financial
Tax Year
2025
Taxes
$5,967
Map
Community
- Address1313 Audrey Lane Charleston IL
- SubdivisionParkview Add
- CityCharleston
- CountyColes
- Zip Code61920
Subdivisions in Charleston
- Allen Coles Sub
- Arbors
- Arrowhead Ridge Sub
- Arthur Richardsons Sub
- Assrs Sub
- Bagleys Add
- Brittany Ridge
- Charleston
- Davis Heights Add/Charleston
- Deer Run Sub
- Eastgate Sub
- Fairgrange
- Fairlane Drive Sub
- Fields Ph 04
- Forest Hills
- G M Horenes Sub
- Heritage Woods 06
- Heritage Woods Sub
- Hidden Oaks
- Isaac Vails Add
- Jacob Anderson 2nd Add
- Lincoln Wood Sub
- Meadow Lake Sub
- Meadowview Circle Sub
- Michael Owens Add/Charleston
- Midwest Park Sub
- Northwest Bus Center Comm Sub
- Ogdens Resub
- Oliver Sallees Add 1st Add
- Parkview Add
- Parkview Addition
- R S Hodgens 2nd Add
- Reserves At Forest Hills The
- Sallees 2nd Add
- Stoner Estates 1st Add
- Sunnydale Estate
- The Fields
- Tull Sub
- University Heights Sub
- Walter Reasor’s Surv
- Westgate Sub
- Woodberry Ridge Sub
Market Summary
Current real estate data for Single Family in Charleston as of Oct 23, 2026
52
Single Family Listed
57
Avg DOM
$218,358
Avg List Price
Property Summary
- Located in the Parkview Add subdivision, 1313 Audrey Lane Charleston IL is a Single Family for sale in Charleston, IL, 61920. It is listed for $319,900 and features 3 beds, 3 baths, and has approximately 0 square feet of living space, and was originally constructed in 1987. The average listing price for Single Family in Charleston is $218,358.
Similar Listings Nearby

1313 Audrey Lane
Charleston, IL