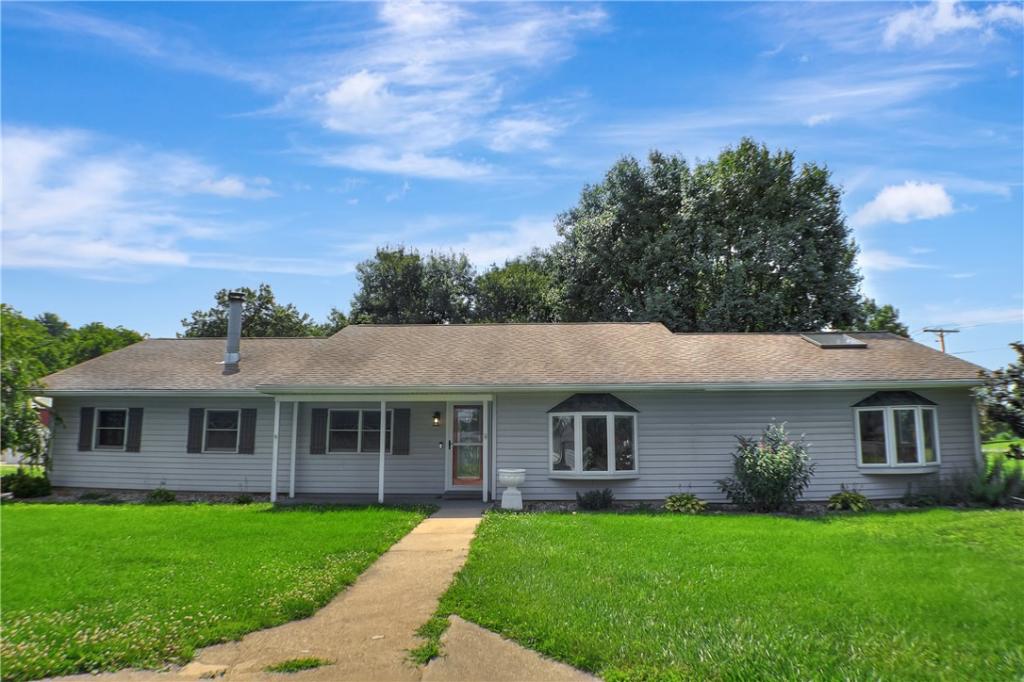
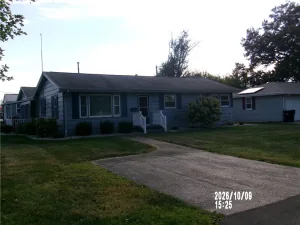
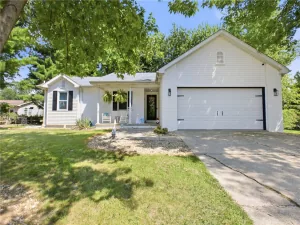
THE COUNTRY IS CALLING! Check out this move-in ready ranch on 1.29 acres! This property features, among luscious landscaping, an in-ground pool with its own equipment storage shed with a loft and drive in doors for lawn equipment. Updates are 2015 new roof with 35-year architectural grade shingles; 2016 heat and air converted to geothermal and additional 40-gallon water heater added. Additional features include a custom pantry in the kitchen with a Dutch door, sliding glass barn doors on 2 rooms, handicapped accessible shower in the master bath, large custom closet for the master bedroom, gas fireplace in master bedroom, wood burning fireplace in the living room that could be converted back to gas, large pine paneled sunroom off the kitchen and it is also joined by a large screened in porch for outdoor entertaining. For the person who loves canning and pie baking there are raspberries and a yellow cherry tree. Grapes for jelly and 2 raised vegetable beds. NOTE: Clearwater is the water service but a well and pump is there for watering also. Crawl space entry is under large rug in master bedroom. Come see this one today, you won’t be sorry! In-ground pool is appx. 20×40 was winterized on 10/27/23 by WET Pools and has not been used since. Septic contract serviced by Crossed Concepts Sullivan, IL. Radon mitigation 2022.
Property Details
Price:
$298,900
MLS #:
6259412
Status:
Active
Beds:
3
Baths:
2
Type:
Single Family
Subtype:
SingleFamilyResidence
Listed Date:
Jul 17, 2026
Total Sq Ft:
2,213
Lot Size:
56,192 sqft / 1.29 acres (approx)
Year Built:
1965
See this Listing
Schools
School District:
Charleston Dist. 1
Interior
Above Grade Finished Area
2213
Appliances
Dryer, Dishwasher, Range, Refrigerator, Range Hood, Water Heater, Washer
Bathrooms
2 Full Bathrooms
Cooling
Central Air, Geothermal
Fireplaces Total
2
Heating
Geothermal
Interior Features
Fireplace, Bath In Primary Bedroom, Main Level Primary, Pantry, Paneling Wainscoting
Laundry Features
Main Level
Levels
One
Exterior
Architectural Style
Ranch
Attached Garage YN
1
Construction Materials
Vinyl Siding
Exterior Features
Pool, Shed, Workshop
Garage Spaces
2
Other Structures
Sheds
Parking Features
Attached, Garage
Patio And Porch Features
Enclosed, Front Porch, Four Season, Screened
Roof
Shingle
Stories
1
Financial
Tax Year
2025
Taxes
$4,802
Map
Community
- Address15046 E County Road 600n Road Charleston IL
- CityCharleston
- CountyColes
- Zip Code61920
Subdivisions in Charleston
- Allen Coles Sub
- Arbors
- Arrowhead Ridge Sub
- Arthur Richardsons Sub
- Assrs Sub
- Bagleys Add
- Brittany Ridge
- Charleston
- Davis Heights Add/Charleston
- Deer Run Sub
- Eastgate Sub
- Fairgrange
- Fairlane Drive Sub
- Fields Ph 04
- Forest Hills
- G M Horenes Sub
- Heritage Woods 06
- Heritage Woods Sub
- Hidden Oaks
- Isaac Vails Add
- Jacob Anderson 2nd Add
- Lincoln Wood Sub
- Meadow Lake Sub
- Meadowview Circle Sub
- Michael Owens Add/Charleston
- Midwest Park Sub
- Northwest Bus Center Comm Sub
- Ogdens Resub
- Oliver Sallees Add 1st Add
- Parkview Add
- Parkview Addition
- R S Hodgens 2nd Add
- Reserves At Forest Hills The
- Sallees 2nd Add
- Stoner Estates 1st Add
- Sunnydale Estate
- The Fields
- Tull Sub
- University Heights Sub
- Walter Reasor’s Surv
- Westgate Sub
- Woodberry Ridge Sub
Market Summary
Current real estate data for Single Family in Charleston as of Oct 18, 2026
48
Single Family Listed
58
Avg DOM
$211,348
Avg List Price
Property Summary
- 15046 E County Road 600n Road Charleston IL is a Single Family for sale in Charleston, IL, 61920. It is listed for $298,900 and features 3 beds, 2 baths, and has approximately 0 square feet of living space, and was originally constructed in 1965. The average listing price for Single Family in Charleston is $211,348.
Similar Listings Nearby

15046 E County Road 600n Road
Charleston, IL