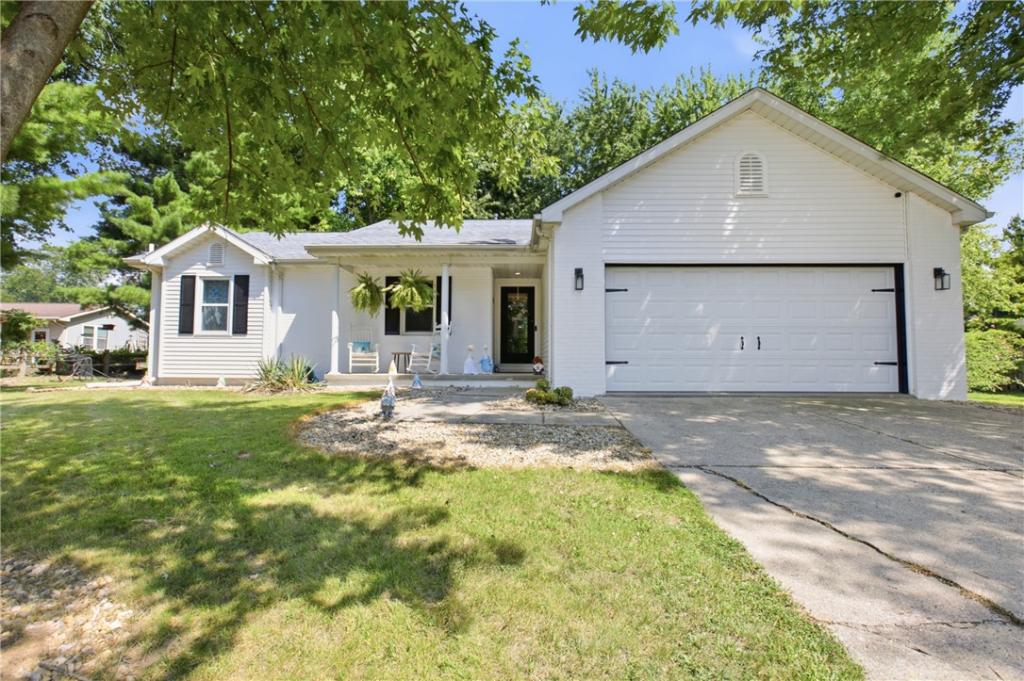
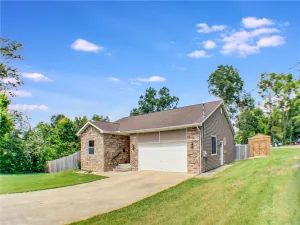
Thoughtfully transformed inside and out, this 3-bedroom, 3-bath ranch offers a fresh, inviting look, flexible living space, and some unexpected extras that make it stand out. The main level has been opened up to create an easy flow between the living room, dining area, and kitchen, with LVP flooring tying the spaces together. The focal point of the living room is a beautiful new fireplace featuring a soapstone hearth and custom handmade mantle, while the kitchen offers abundant cabinetry, generous counter space with seating, and updated appliances and fixtures. The primary suite includes a private bath, while two additional bedrooms, a full guest bath, and a convenient laundry room complete the main level. The full finished basement adds an impressive amount of additional living space with a spacious rec room, full bath, bonus room, and separate storage room with shelving. The transformation continues outside with new siding, painted brick and shutters, updated exterior lighting, and an inviting open front porch that gives the home an entirely refreshed appearance. Out back, the fully fenced yard is made to be enjoyed with a patio, fire pit area, mature trees, and even a new putting/chipping green. Other notable improvements completed since 2024 include a sump pump with new backup battery, radon mitigation system, new sliding glass door, reframed chimney with new chimney cap, interior paint, updated interior and exterior lighting, and a refreshed basement ceiling with new ceiling tiles and recessed lighting. Both main-level baths received numerous updates, including fixtures, hardware, mirrors, exhaust fans, and more, while the kitchen gained a new dishwasher, range, microwave, and Kohler sink and faucet. Additional storage shelving was also added in the basement. A complete list of updates is available upon request. Whether gathering around the fireplace, spreading out in the finished basement, relaxing on the front porch, or practicing your short game in the backyard, this is a home with spaces designed to be lived in and enjoyed.
Property Details
Price:
$249,500
MLS #:
6260560
Status:
Active
Beds:
3
Baths:
3
Type:
Single Family
Subtype:
SingleFamilyResidence
Subdivision:
Hidden Oaks
Listed Date:
Aug 27, 2026
Total Sq Ft:
2,626
Lot Size:
12,197 sqft / 0.28 acres (approx)
Year Built:
1994
RanchHidden OaksCharleston Dist. 1
Ask a Question
See this Listing
Schools
School District:
Charleston Dist. 1
Interior
Above Grade Finished Area
1313
Appliances
Built In, Dishwasher, Disposal, Gas Water Heater, Microwave, Range, Refrigerator
Bathrooms
3 Full Bathrooms
Below Grade Finished Area
1313
Cooling
Central Air
Fireplaces Total
1
Heating
Forced Air, Gas
Interior Features
Breakfast Area, Cathedral Ceilings, Fireplace, Kitchen Island, Bath In Primary Bedroom, Main Level Primary, Pantry, Walk In Closets
Laundry Features
Main Level
Levels
One
Exterior
Architectural Style
Ranch
Attached Garage YN
1
Construction Materials
Brick, Vinyl Siding
Exterior Features
Fence
Fencing
Yard Fenced
Garage Spaces
2
Parking Features
Attached, Garage
Patio And Porch Features
Front Porch, Patio
Roof
Asphalt, Shingle
Stories
1
Financial
Tax Year
2025
Taxes
$4,053
Map
Community
- Address2511 Hidden Oaks Drive Charleston IL
- SubdivisionHidden Oaks
- CityCharleston
- CountyColes
- Zip Code61920
Subdivisions in Charleston
- Allen Coles Sub
- Arbors
- Arrowhead Ridge Sub
- Arthur Richardsons Sub
- Assrs Sub
- Bagleys Add
- Brittany Ridge
- Charleston
- Davis Heights Add/Charleston
- Deer Run Sub
- Eastgate Sub
- Fairgrange
- Fairlane Drive Sub
- Fields Ph 04
- Forest Hills
- G M Horenes Sub
- Heritage Woods 06
- Heritage Woods Sub
- Hidden Oaks
- Isaac Vails Add
- Jacob Anderson 2nd Add
- Lincoln Wood Sub
- Meadow Lake Sub
- Meadowview Circle Sub
- Michael Owens Add/Charleston
- Midwest Park Sub
- Northwest Bus Center Comm Sub
- Ogdens Resub
- Oliver Sallees Add 1st Add
- Parkview Add
- Parkview Addition
- R S Hodgens 2nd Add
- Reserves At Forest Hills The
- Sallees 2nd Add
- Stoner Estates 1st Add
- Sunnydale Estate
- The Fields
- Tull Sub
- University Heights Sub
- Walter Reasor’s Surv
- Westgate Sub
- Woodberry Ridge Sub
Market Summary
Current real estate data for Single Family in Charleston as of Oct 14, 2026
51
Single Family Listed
56
Avg DOM
$217,247
Avg List Price
Property Summary
- Located in the Hidden Oaks subdivision, 2511 Hidden Oaks Drive Charleston IL is a Single Family for sale in Charleston, IL, 61920. It is listed for $249,500 and features 3 beds, 3 baths, and has approximately 0 square feet of living space, and was originally constructed in 1994. The average listing price for Single Family in Charleston is $217,247.
Similar Listings Nearby

2511 Hidden Oaks Drive
Charleston, IL