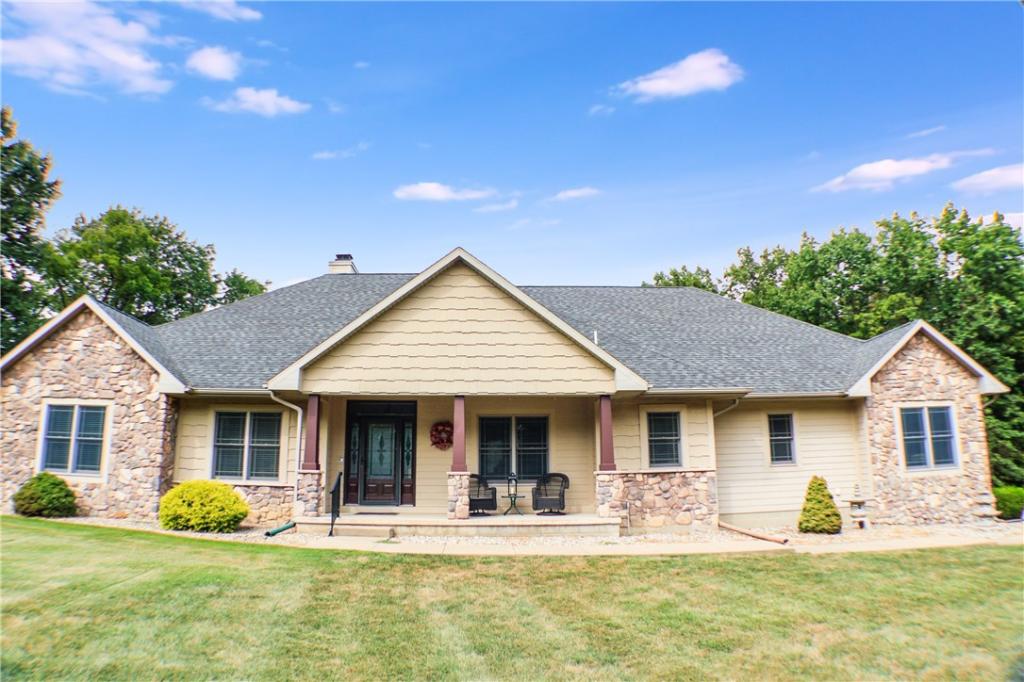
ALMOST COUNTRY – IN THE CITY LIMITS! Beautiful ranch on 2+ acres with woodland privacy surrounding. You will love the open floor plan in this one-of-a-kind custom ranch. The stunning master suite is entered by French doors and features a large bay window overlooking the woods, a walk-in closet, a generous master bath with walk-in shower, dual lavatories and so much storage. The great room is highlighted by a 9 ft ceiling, a fireplace with bookshelves surrounding it and is joined by the cook’s kitchen with a food bar between. The large kitchen is surrounded by floor to ceiling cherry finished cabinets with Quartz countertops, an island in the middle, stainless appliances featuring a gas 5 burner cooktop and 2 built in ovens. The dining area has a large 4 window bay design that overlooks the woods where deer and turkeys are seen frequently. Added to this wonderful home is a designated office, formal dining room, second bedroom and bath, large laundry with another walk-in pantry and a bonus room upstairs that could be a family room or just a secluded spot for peace and quiet. Back yard has a double patio length and large shed with ramp to use for lawn equipment. The 3-car garage has a pull down stairs and 2 built in cabinets for storage, and access to another storage room. A new gas HVAC system was added in March 2026. Be the first one to see this amazing home! RESERVED TO SELLER; GARAGE; ALL PICTURES, WORKBENCH, ROLLING CLOSET, 2 FREEZERS, REFRIGERATOR AND LIBERTY SAFE. ALSO RESERVED IN HOUSE: ALL PICTURES AND PERSONAL PROPERTY AND BLACK DESK IN OFFICE: FRONT PORCH FURNITURE, AND 3 CONCRETE PAGODAS IN FRONT LANDSCAPING. NOTE THERE ARE 4 DUSK TO DAWN LIGHTS ON PATIO AND 3 DUSK TO DAWN LIGHTS ARE ON THE OUTSIDE OF THE GARAGE. NOTE: Grove of trees on west side of property belong with this property.
Property Details
Price:
$375,000
MLS #:
6260759
Status:
Active
Beds:
2
Baths:
2
Type:
Single Family
Subtype:
SingleFamilyResidence
Subdivision:
Greyhawk Sub
Listed Date:
Oct 13, 2026
Total Sq Ft:
2,624
Lot Size:
90,640 sqft / 2.08 acres (approx)
Year Built:
2010
See this Listing
Schools
School District:
Charleston Dist. 1
Interior
Above Grade Finished Area
2624
Appliances
Cooktop, Dishwasher, Disposal, Gas Water Heater, Microwave, Oven, Refrigerator, Range Hood
Bathrooms
2 Full Bathrooms
Cooling
Central Air
Fireplaces Total
1
Heating
Forced Air, Gas
Interior Features
Breakfast Area, Fireplace, Kitchen Island, Bath In Primary Bedroom, Main Level Primary, Pantry, Pull Down Attic Stairs, Walk In Closets
Laundry Features
Main Level
Levels
One
Exterior
Architectural Style
Ranch
Attached Garage YN
1
Construction Materials
Cement Siding, Stone
Exterior Features
Shed
Garage Spaces
3
Lot Features
Wooded
Other Structures
Sheds
Parking Features
Attached, Garage
Patio And Porch Features
Front Porch, Patio
Roof
Shingle
Security Features
Smoke Detectors
Stories
1
Financial
Tax Year
2025
Taxes
$7,936
Map
Community
- Address3637 Fox Trot Lane Charleston IL
- SubdivisionGreyhawk Sub
- CityCharleston
- CountyColes
- Zip Code61920
Subdivisions in Charleston
- Allen Coles Sub
- Arbors
- Arrowhead Ridge Sub
- Arthur Richardsons Sub
- Assrs Sub
- Bagleys Add
- Brittany Ridge
- Charleston
- Davis Heights Add/Charleston
- Deer Run Sub
- Eastgate Sub
- Fairgrange
- Fairlane Drive Sub
- Fields Ph 04
- Forest Hills
- G M Horenes Sub
- Heritage Woods 06
- Heritage Woods Sub
- Hidden Oaks
- Isaac Vails Add
- Jacob Anderson 2nd Add
- Lincoln Wood Sub
- Meadow Lake Sub
- Meadowview Circle Sub
- Michael Owens Add/Charleston
- Midwest Park Sub
- Northwest Bus Center Comm Sub
- Ogdens Resub
- Oliver Sallees Add 1st Add
- Parkview Add
- Parkview Addition
- R S Hodgens 2nd Add
- Reserves At Forest Hills The
- Sallees 2nd Add
- Stoner Estates 1st Add
- Sunnydale Estate
- The Fields
- Tull Sub
- University Heights Sub
- Walter Reasor’s Surv
- Westgate Sub
- Woodberry Ridge Sub
Market Summary
Current real estate data for Single Family in Charleston as of Oct 13, 2026
51
Single Family Listed
55
Avg DOM
$217,247
Avg List Price
Property Summary
- Located in the Greyhawk Sub subdivision, 3637 Fox Trot Lane Charleston IL is a Single Family for sale in Charleston, IL, 61920. It is listed for $375,000 and features 2 beds, 2 baths, and has approximately 0 square feet of living space, and was originally constructed in 2010. The average listing price for Single Family in Charleston is $217,247.
Similar Listings Nearby

3637 Fox Trot Lane
Charleston, IL