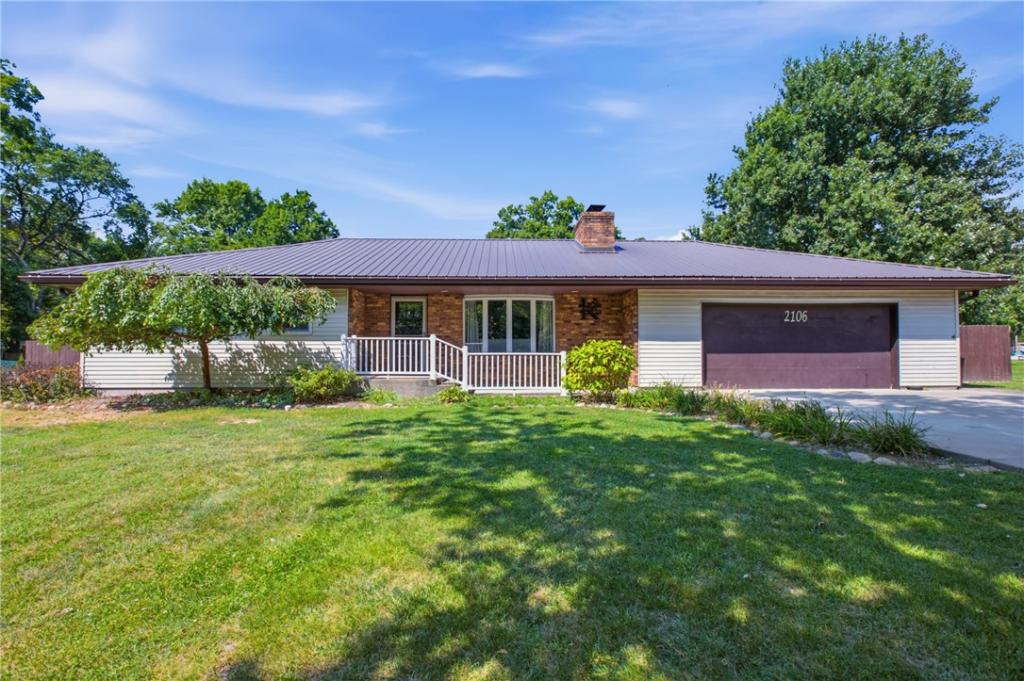
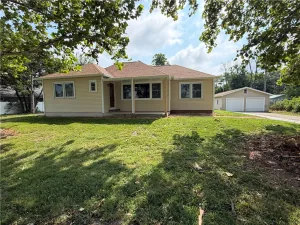
Offering far more space than you might expect from the curb, this 4 bedroom, 2 bath ranch combines comfortable one level living with an oversized yard and a floor plan that offers plenty of room to spread out. The welcoming living room is full of character with a painted brick fireplace surround, rustic wood mantle, dark wood accent wall, and decorative electric logs. The adjoining dining area flows easily into the recently refreshed kitchen featuring abundant cabinetry, generous counter space, and counter seating. One of the home’s biggest surprises is the exceptionally spacious primary suite, an addition completed in 2016. Vaulted ceilings, exposed beam detail, recessed lighting, and sliding doors to the backyard and patio give the room an open, airy feel, while its generous size easily accommodates a sitting area, home office, exercise space, or reading nook. The suite also includes a walk-in-closet and private bath featuring dual vanities and a beautifully tiled shower with pebble stone flooring and built in niches. Three additional nicely sized bedrooms along with a second full bath offering a double vanity, tub and shower combination, and separate shower. A conveniently located laundry room just off the attached two car garage completes the floor plan. Outside, the fenced backyard offers plenty of room to enjoy with mature trees, an expansive lawn, and a spacious concrete patio. The front yard and long concrete driveway create an impressive approach to the home, while the covered front porch, brick and vinyl exterior, attached two-car garage, and metal roof add to its practical appeal. Recent updates include: 2022~garage door tension rod and safety sensors installed; 2023~sewer cleanouts installed and new range; 2026~kitchen flooring, countertops, sink, and shut off valves. Spacious where it counts, comfortable throughout, and set on an oversized lot, this is a home with the kind of room and flexibility that is hard to beat!
Property Details
Price:
$244,500
MLS #:
6260490
Status:
Active
Beds:
4
Baths:
2
Type:
Single Family
Subtype:
SingleFamilyResidence
Subdivision:
Stoner Estates 1st Add
Listed Date:
Sep 3, 2026
Total Sq Ft:
2,277
Lot Size:
23,087 sqft / 0.53 acres (approx)
Year Built:
1983
See this Listing
Schools
School District:
Charleston Dist. 1
Interior
Above Grade Finished Area
2277
Appliances
Dishwasher, Electric Water Heater, Disposal, Range, Refrigerator
Bathrooms
2 Full Bathrooms
Cooling
Central Air
Fireplaces Total
1
Heating
Electric, Forced Air
Interior Features
Breakfast Area, Bath In Primary Bedroom, Main Level Primary, Pull Down Attic Stairs, Walk In Closets
Laundry Features
Main Level
Levels
One
Exterior
Architectural Style
Ranch
Attached Garage YN
1
Construction Materials
Brick, Vinyl Siding
Garage Spaces
2
Parking Features
Attached, Garage
Patio And Porch Features
Front Porch, Patio
Roof
Metal
Stories
1
Financial
Tax Year
2025
Taxes
$3,822
Map
Community
- Address2106 Stoner Drive Charleston IL
- SubdivisionStoner Estates 1st Add
- CityCharleston
- CountyColes
- Zip Code61920
Subdivisions in Charleston
- Arrowhead Ridge Sub
- Arthur Jobes 2nd Add
- Assrs Sub
- Bagleys Add
- Brittany Ridge
- County Clerk’s Surv # One 1
- Davis Heights
- Deer Run Sub
- Eastgate Sub
- Elmer Rogers Sub
- Fields Sub Ph I
- Forest Hills
- Forest Hills Ph 02
- Greyhawk Sub
- Henley Anderson 1st Add
- Henley Anderson 2nd Add
- Heritage Woods Sub
- Jacob Anderson 2nd Add
- Lincoln Heights
- Meadow Lake Sub
- Midwest Park Sub
- Normal Park Place
- Northwest Bus Center Comm Sub
- Parkview Addition
- Quail Run Sub
- Ricketts & Woods Add
- Sallees 2nd Add
- Stonegate
- Stoner Estates
- Sunnydale Estate
- Tealwood Cove
- University Heights Sub
- Westchester Place
- Westgate Sub
- Wilson & Robinsons Add
- Woodberry Ridge Sub
Market Summary
Current real estate data for Single Family in Charleston as of Sep 03, 2026
59
Single Family Listed
51
Avg DOM
$220,214
Avg List Price
Property Summary
- Located in the Stoner Estates 1st Add subdivision, 2106 Stoner Drive Charleston IL is a Single Family for sale in Charleston, IL, 61920. It is listed for $244,500 and features 4 beds, 2 baths, and has approximately 0 square feet of living space, and was originally constructed in 1983. The average listing price for Single Family in Charleston is $220,214.
Similar Listings Nearby

2106 Stoner Drive
Charleston, IL