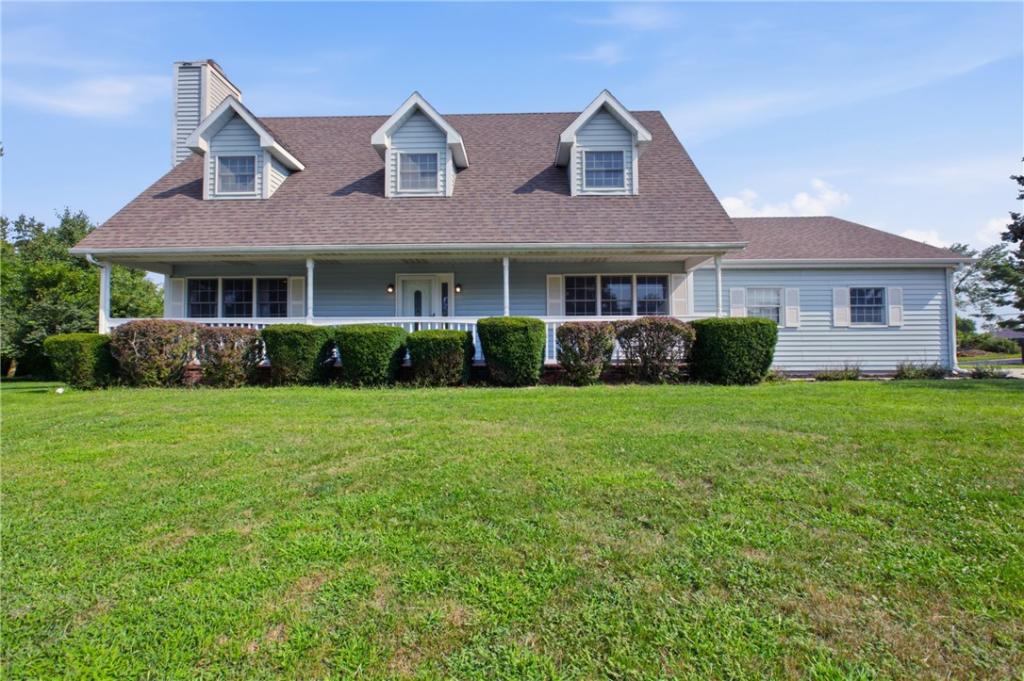
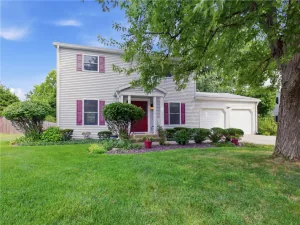
Welcome to this wonderful home tucked away in a desirable cul-de-sac, where comfort, space, and a warm sense of home come together beautifully. Located in a neighborhood where homes rarely come on the market, this is a special opportunity to become part of a welcoming community. Starting at the brick top front porch, this inviting 1½-story home offers 2936 sq ft, 4 bedrooms and 2½ baths, with a spacious foyer that sets the tone the moment you enter. The thoughtfully designed main level features a comfortable living room, cozy family room, dedicated office, and dining room—providing plenty of space for both everyday living and entertaining. The beautifully updated kitchen is sure to be a favorite gathering place, featuring updated appliances and a bright breakfast area. From here, step outside onto the deck and enjoy the mostly fenced backyard, perfect for morning coffee, summer gatherings, or simply relaxing and enjoying your own outdoor space. With its desirable cul-de-sac setting, generous living spaces, updated kitchen, and inviting outdoor area, this home offers the warmth and functionality today’s buyers are looking for. Opportunities like this don’t come along often in this neighborhood—come see for yourself why this one feels like home.
Property Details
Price:
$275,000
MLS #:
6260308
Status:
Active
Beds:
4
Baths:
3
Type:
Single Family
Subtype:
SingleFamilyResidence
Subdivision:
Parkview Add
Listed Date:
Aug 15, 2026
Total Sq Ft:
2,936
Lot Size:
13,939 sqft / 0.32 acres (approx)
Year Built:
1988
See this Listing
Schools
School District:
Charleston Dist. 1
Interior
Above Grade Finished Area
2936
Appliances
Dishwasher, Gas Water Heater, Microwave, Range, Refrigerator
Bathrooms
2 Full Bathrooms, 1 Half Bathroom
Cooling
Central Air
Fireplaces Total
1
Heating
Forced Air, Gas
Interior Features
Breakfast Area, Fireplace, Bath In Primary Bedroom
Laundry Features
Main Level
Levels
One And One Half
Exterior
Architectural Style
Other
Attached Garage YN
1
Construction Materials
Aluminum Siding, Vinyl Siding, Wood Siding
Exterior Features
Fence
Fencing
Yard Fenced
Garage Spaces
2
Parking Features
Attached, Garage
Patio And Porch Features
Deck, Front Porch
Roof
Asphalt, Composition, Fiberglass, Other
Financial
Tax Year
2025
Taxes
$4,578
Map
Community
- Address1309 Audrey Lane Charleston IL
- SubdivisionParkview Add
- CityCharleston
- CountyColes
- Zip Code61920
Subdivisions in Charleston
- Arrowhead Ridge Sub
- Arthur Jobes 2nd Add
- Assrs Sub
- Bagleys Add
- Brittany Ridge
- County Clerk’s Surv # One 1
- Davis Heights
- Deer Run Sub
- Eastgate Sub
- Elmer Rogers Sub
- Fields Sub Ph I
- Forest Hills
- Forest Hills Ph 02
- Greyhawk Sub
- Henley Anderson 1st Add
- Henley Anderson 2nd Add
- Heritage Woods Sub
- Jacob Anderson 2nd Add
- Lincoln Heights
- Meadow Lake Sub
- Midwest Park Sub
- Normal Park Place
- Northwest Bus Center Comm Sub
- Parkview Addition
- Quail Run Sub
- Ricketts & Woods Add
- Sallees 2nd Add
- Stonegate
- Stoner Estates
- Sunnydale Estate
- Tealwood Cove
- University Heights Sub
- Westchester Place
- Westgate Sub
- Wilson & Robinsons Add
- Woodberry Ridge Sub
Market Summary
Current real estate data for Single Family in Charleston as of Aug 16, 2026
57
Single Family Listed
52
Avg DOM
$230,319
Avg List Price
Property Summary
- Located in the Parkview Add subdivision, 1309 Audrey Lane Charleston IL is a Single Family for sale in Charleston, IL, 61920. It is listed for $275,000 and features 4 beds, 3 baths, and has approximately 0 square feet of living space, and was originally constructed in 1988. The average listing price for Single Family in Charleston is $230,319.
Similar Listings Nearby

1309 Audrey Lane
Charleston, IL